

675 Chester Avenue, Elgin, Illinois 60120
Sorry, we are updating photos, please update this page in 15 minutes
$175,000
|
Sold
|
|
| Status: | Closed |
| Sqft: | 1,944 |
| Cost/Sqft: | $103 |
| Beds: | 4 |
| Baths: | 2 |
| Year Built: | 1948 |
| Property Taxes: | $5,030 |
| Days On Market: | 6582 |
| Lot Size: | 0,00 |
Description
LUCKY BUYER FOR SURE!...impeccable in & out! This spacious 4br 2-sty boasts a lrg LR w/brick FP and gorgeous windows! Features: formal DR, updated oak kit w/ceramic flr, main-fl fam rm w/patio drs to the 18x15 deck, picturesque backyd w/10x8 garden shed, gleaming hrdwd flrs, fin bmt w/rec rm, wrkshp & sep. shower, 1.5 gar w/att. 12x10 shed, covered patio, new low-e windows, roof 2000, newer furnace & AC, dead-end!!
Property Specifics
| Single Family | |
| — | |
| Traditional | |
| 1948 | |
| Full | |
| Frame, Stone | |
| Asphalt | |
| — | |
| No | |
| — |
| Kane | |
| — | |
| 0 / Not Applicable | |
| None | |
| Public | |
| Public Sewer, Sewer-Storm | |
| Central Air | |
| Natural Gas, Forced Air | |
| 07051599 | |
| 0612283006 |
Nearby Schools
| NAME: | DISTRICT: | DISTANCE: | |
|---|---|---|---|
|
Middle School
Larsen Middle School |
46 | Not in DB | |
|
High School
Elgin High School |
46 | Not in DB | |
Property History
| DATE: | EVENT: | PRICE: | SOURCE: |
|---|---|---|---|
| 5 Feb, 2009 | Sold | $175,000 | MRED MLS |
| 17 Dec, 2008 | Under contract | $200,000 | MRED MLS |
| 17 Oct, 2008 | Listed for sale | $200,000 | MRED MLS |
| 8 May, 2018 | Sold | $169,500 | MRED MLS |
| 25 Mar, 2018 | Under contract | $175,000 | MRED MLS |
| 22 Mar, 2018 | Listed for sale | $175,000 | MRED MLS |
Sorry, we are updating photos, please update this page in 15 minutes
Room Specifics
All Bedroom Info:
Total Bedrooms: 4
Bedrooms Above Ground: 4
Bedrooms Below Ground: 0
Total Bedrooms: 4
Bedrooms Above Ground: 4
Bedrooms Below Ground: 0
Second Bedroom Info:
Dimensions: —
Location: —Dimensions: —
Floor Type: Carpet
Third Bedroom Info:
Dimensions: —
Location: —Dimensions: —
Floor Type: Carpet
Fourth Bedroom Info:
Dimensions: —
Location: —Dimensions: —
Floor Type: Hardwood
Bathroom Info:
Full Bathrooms: 2
Partial Bathrooms: 1Full Bathrooms: 2
Bathroom Amenities: —
Bathroom in Basement: 0
Dining Room Info:
Dimensions: —
Location: —Dimensions: —
Floor Type: Hardwood
Kitchen Info:
Dimensions: —
Location: —Dimensions: —
Floor Type: Ceramic Tile
Living Room Info:
Dimensions: —
Location: —Dimensions: —
Floor Type: Hardwood
Family Room Info:
Dimensions: —
Location: —Dimensions: —
Floor Type: Carpet
Additional Rooms Info:
Rooms: Recreation Room
Basement: FullRooms: Recreation Room
Other Specifics
| 1 | |
| Concrete Perimeter | |
| Garage | |
| — | |
| — | |
| — | |
| Deck | |
| Landscaped | |
| 50 X 132 | |
| Unfinished | |
| None | |
| — | |
| — | |
| Not in DB | |
| Sidewalks, Street Lights, Street Paved | |
| — | |
| Wood Burning, Wood Burning Stove |
Tax History
| Year | Property Taxes |
|---|---|
| 2009 | $5,030 |
| 2018 | $5,127 |
Contact Agent
Nearby Similar Homes
830 Hiawatha Drive, Elgin, Illinois 60120
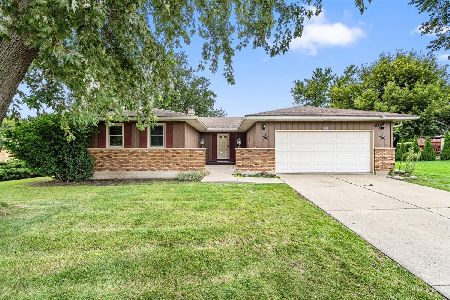
For Sale
$375,000
3 beds / 2.0 baths / 1,537 ft2
Single Family / Built: 1976
31
980 Iroquois Drive, Elgin, Illinois 60120
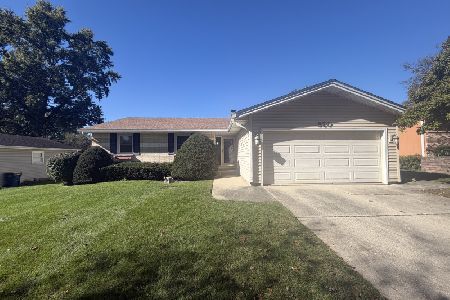
For Sale
$384,900
3 beds / 3.0 baths / 1,579 ft2
Single Family / Built: 1975
3
693 Enterprise Street, Elgin, Illinois 60120
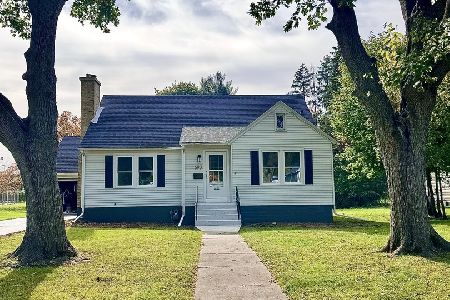
For Sale
$355,000
3 beds / 1.0 baths / 1,659 ft2
Single Family / Built: 1940
0
1011 Iroquois Drive, Elgin, Illinois 60123
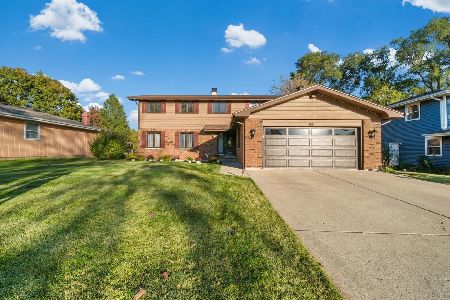
For Sale
$399,900
4 beds / 2.2 baths / 3,200 ft2
Single Family / Built: 1976
3
515 Preston Avenue, Elgin, Illinois 60120
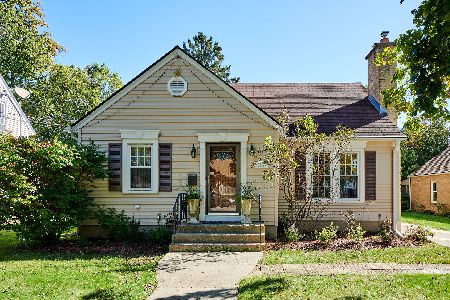
For Sale
$399,000
3 beds / 2.0 baths / 2,275 ft2
Single Family / Built: 1940
16
673 Ludlow Avenue, Elgin, Illinois 60120
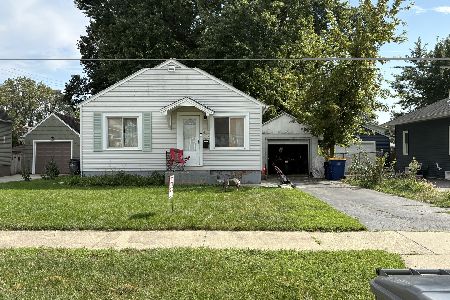
For Sale
$182,500
1 beds / 1.0 baths / 576 ft2
Single Family / Built: 1940
39
Nearby Sold Comparables
675 Chester Avenue, Elgin, Illinois 60120

Sold
$175,000
4 beds / 1.1 baths / 1,944 ft2
Single Family / Built: 1948
3139
671 Chester Avenue, Elgin, Illinois 60120
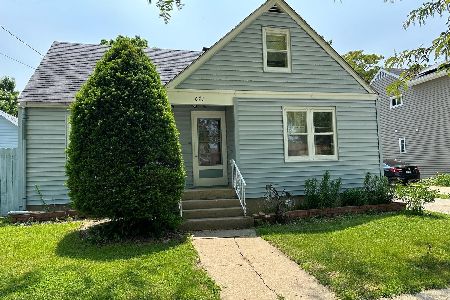
Sold
$250,000
4 beds / 2.0 baths / 1,305 ft2
Single Family / Built: 1930
511
681 Chester Avenue, Elgin, Illinois 60120
Sold
$100,000
4 beds / 2.0 baths / 0 ft2
Single Family / Built: —
6404
681 Chester Avenue, Elgin, Illinois 60120
Sold
$144,500
4 beds / 2.0 baths / 0 ft2
Single Family / Built: 1950
3642
685 Chester Avenue, Elgin, Illinois 60120
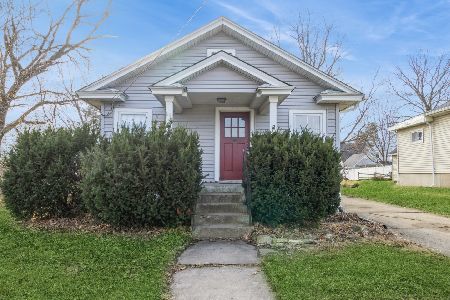
Sold
$205,000
2 beds / 1.0 baths / 999 ft2
Single Family / Built: 1924
657
685 Chester Avenue, Elgin, Illinois 60120
Sold
$51,500
2 beds / 1.0 baths / 641 ft2
Single Family / Built: 1928
5223
Contact Agent
Listing Provided By
Century 21 New Heritage-Elgin
