

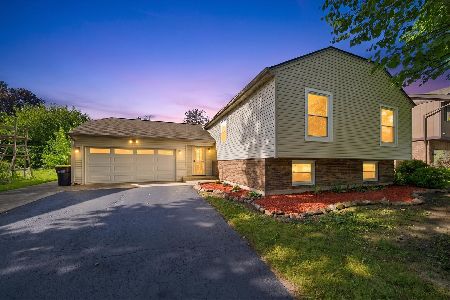
675 Dane Street, Woodstock, Illinois 60098
Sorry, we are updating photos, please update this page in 15 minutes
$177,500
|
Sold
|
|
| Status: | Closed |
| Sqft: | 1,883 |
| Cost/Sqft: | $98 |
| Beds: | 4 |
| Baths: | 2 |
| Year Built: | 1977 |
| Property Taxes: | $5,321 |
| Days On Market: | 4894 |
| Lot Size: | 0,00 |
Description
GORGEOUS gardens, HUGE room sizes & a BEAUTIFUL fenced yard make this home a great place to make your memories! Split Level design gives plenty of separate space, but plenty of room to congregate, too! Cook's Kitchen features an island, built-in seating & plenty of prep space. NEW carpeting, Fresh Paint, Private Brick Patio, huge deck & a storage shed too! Great location to Historic Square, Library & Schools!
Property Specifics
| Single Family | |
| — | |
| Tri-Level | |
| 1977 | |
| English | |
| Cedar | |
| Asphalt | |
| — | |
| No | |
| 0 |
| Mc Henry | |
| — | |
| 0 / Not Applicable | |
| None | |
| Public | |
| Public Sewer | |
| Central Air | |
| Forced Air | |
| 08371128 | |
| 1306401008 |
Nearby Schools
| NAME: | DISTRICT: | DISTANCE: | |
|---|---|---|---|
|
Grade School
Olson Elementary School |
200 | — | |
|
Middle School
Creekside Middle School |
200 | Not in DB | |
|
High School
Woodstock High School |
200 | Not in DB | |
Property History
| DATE: | EVENT: | PRICE: | SOURCE: |
|---|---|---|---|
| 30 Oct, 2013 | Sold | $177,500 | MRED MLS |
| 10 Sep, 2013 | Under contract | $185,000 | MRED MLS |
| — | Last price change | $192,000 | MRED MLS |
| 16 Jun, 2013 | Listed for sale | $199,900 | MRED MLS |
Sorry, we are updating photos, please update this page in 15 minutes
Room Specifics
All Bedroom Info:
Total Bedrooms: 4
Bedrooms Above Ground: 4
Bedrooms Below Ground: 0
Total Bedrooms: 4
Bedrooms Above Ground: 4
Bedrooms Below Ground: 0
Second Bedroom Info:
Dimensions: —
Location: —Dimensions: —
Floor Type: Carpet
Third Bedroom Info:
Dimensions: —
Location: —Dimensions: —
Floor Type: Carpet
Fourth Bedroom Info:
Dimensions: —
Location: —Dimensions: —
Floor Type: Carpet
Bathroom Info:
Full Bathrooms: 2
Partial Bathrooms: 0Full Bathrooms: 2
Bathroom Amenities: —
Bathroom in Basement: 0
Dining Room Info:
Dimensions: —
Location: —Dimensions: —
Floor Type: Hardwood
Kitchen Info:
Dimensions: —
Location: —Dimensions: —
Floor Type: Hardwood
Features: Eating Area-Breakfast Bar, Eating Area-Table Space, Pantry-Walk-in
Living Room Info:
Dimensions: —
Location: —Dimensions: —
Floor Type: Carpet
Family Room Info:
Dimensions: —
Location: —Dimensions: —
Floor Type: Carpet
Additional Rooms Info:
Rooms: No additional rooms
Basement: EnglishRooms: No additional rooms
Other Specifics
| 2 | |
| Concrete Perimeter | |
| Garage | |
| — | |
| — | |
| — | |
| Deck, Porch, Brick Paver Patio | |
| Fenced Yard, Landscaped | |
| 75 X 160 | |
| — | |
| Full | |
| Hardwood Floors, First Floor Bedroom, First Floor Laundry, First Floor Full Bath | |
| Range, Microwave, Dishwasher, Refrigerator, Washer, Dryer | |
| Not in DB | |
| Sidewalks, Street Lights, Street Paved | |
| — | |
| Wood Burning Stove |
Tax History
| Year | Property Taxes |
|---|---|
| 2013 | $5,321 |
Contact Agent
Nearby Similar Homes
710 Amsterdam Street, Woodstock, Illinois 60098

For Sale
$299,000
3 beds / 3.0 baths / 1,260 ft2
Single Family / Built: —
2
863 Pleasant Street, Woodstock, Illinois 60098
For Sale
$404,900
5 beds / 3.0 baths / 2,356 ft2
Single Family / Built: 1980
39
688 South Street, Woodstock, Illinois 60098

For Sale
$950,000
4 beds / 3.2 baths / 3,794 ft2
Single Family / Built: 1898
46
Nearby Sold Comparables
673 Dane, Woodstock, Illinois 60098
Sold
$194,900
3 beds / 2.0 baths / 0 ft2
Single Family / Built: —
7287
677 Dane Street, Woodstock, Illinois 60098
Sold
$239,900
5 beds / 2.0 baths / 2,350 ft2
Single Family / Built: 1975
7373
677 Dane Street, Woodstock, Illinois 60098
Sold
$199,900
5 beds / 2.0 baths / 2,350 ft2
Single Family / Built: 1975
3833
669 Dane Street, Woodstock, Illinois 60098
Sold
$218,000
3 beds / 2.0 baths / 1,689 ft2
Single Family / Built: 2003
3665
700 Margaret Drive, Woodstock, Illinois 60098
Sold
$214,900
4 beds / 2.1 baths / 2,196 ft2
Single Family / Built: 1984
5578
700 Margaret Drive, Woodstock, Illinois 60098
Sold
$225,000
4 beds / 2.1 baths / 2,096 ft2
Single Family / Built: 1984
3825
Contact Agent
Listing Provided By
RE/MAX Plaza
