

6756 Greenleaf Street, Woodridge, Illinois 60517
Sorry, we are updating photos, please update this page in 15 minutes
$332,000
|
Sold
|
|
| Status: | Closed |
| Sqft: | 3,000 |
| Cost/Sqft: | $117 |
| Beds: | 4 |
| Baths: | 4 |
| Year Built: | 1980 |
| Property Taxes: | $7,064 |
| Days On Market: | 5222 |
| Lot Size: | 0,28 |
Description
The forgotten neighborhood of the Estates of Woodridge Center. Big trees and seclusion, this gem has been well cared for in every respect. Updated and well-maintained. Extensive list of new/newers available, incl. roof '12. Master suite is phenomenal, a must see! Fin'd basement is party central w/ bar area and large rec rm and bath. If you've been looking, you already know there is nothing like this out there. WOW!!!
Property Specifics
| Single Family | |
| — | |
| Traditional | |
| 1980 | |
| Full | |
| Vinyl Siding, Brick | |
| Asphalt | |
| — | |
| No | |
| 0.28 |
| Du Page | |
| — | |
| 0 / Not Applicable | |
| None | |
| Lake Michigan | |
| Public Sewer | |
| Central Air | |
| Natural Gas, Forced Air | |
| 08112783 | |
| 0824411011 |
Nearby Schools
| NAME: | DISTRICT: | DISTANCE: | |
|---|---|---|---|
|
Grade School
Willow Creek Elementary School |
68 | — | |
|
Middle School
Thomas Jefferson Junior High Sch |
68 | Not in DB | |
|
High School
South High School |
99 | Not in DB | |
Property History
| DATE: | EVENT: | PRICE: | SOURCE: |
|---|---|---|---|
| 1 Nov, 2012 | Sold | $332,000 | MRED MLS |
| 2 Oct, 2012 | Under contract | $350,000 | MRED MLS |
| 12 Jul, 2012 | Listed for sale | $350,000 | MRED MLS |
| 9 Jul, 2020 | Sold | $370,000 | MRED MLS |
| 3 Jun, 2020 | Under contract | $399,000 | MRED MLS |
| 20 Apr, 2020 | Listed for sale | $399,000 | MRED MLS |
Sorry, we are updating photos, please update this page in 15 minutes
Room Specifics
All Bedroom Info:
Total Bedrooms: 4
Bedrooms Above Ground: 4
Bedrooms Below Ground: 0
Total Bedrooms: 4
Bedrooms Above Ground: 4
Bedrooms Below Ground: 0
Second Bedroom Info:
Dimensions: —
Location: —Dimensions: —
Floor Type: Wood Laminate
Third Bedroom Info:
Dimensions: —
Location: —Dimensions: —
Floor Type: Wood Laminate
Fourth Bedroom Info:
Dimensions: —
Location: —Dimensions: —
Floor Type: Wood Laminate
Bathroom Info:
Full Bathrooms: 4
Partial Bathrooms: 2Full Bathrooms: 4
Bathroom Amenities: Whirlpool, Double Sink
Bathroom in Basement: 1
Dining Room Info:
Dimensions: —
Location: —Dimensions: —
Floor Type: Parquet
Kitchen Info:
Dimensions: —
Location: —Dimensions: —
Floor Type: Parquet
Features: Galley
Laundry Room Info:
Dimensions: —
Location: —Dimensions: —
Floor Type: Vinyl
Living Room Info:
Dimensions: —
Location: —Dimensions: —
Floor Type: Carpet
Family Room Info:
Dimensions: —
Location: —Dimensions: —
Floor Type: Carpet
Additional Rooms Info:
Rooms: Breakfast Room, Theatre Room
Basement: FullRooms: Breakfast Room, Theatre Room
Other Specifics
| 2 | |
| Concrete Perimeter | |
| Garage | |
| — | |
| — | |
| — | |
| Deck | |
| — | |
| 72X150X72X190 | |
| Full,Unfinished | |
| Full | |
| Bar-Wet, Hardwood Floors, Wood Laminate Floors, First Floor Laundry | |
| Range, Microwave, Dishwasher, Refrigerator, Washer, Dryer, Disposal, Stainless Steel Appliance(s) | |
| Not in DB | |
| Sidewalks, Street Lights, Street Paved | |
| — | |
| Wood Burning, Gas Starter, Includes Accessories |
Tax History
| Year | Property Taxes |
|---|---|
| 2012 | $7,064 |
| 2020 | $8,536 |
Contact Agent
Nearby Similar Homes
2018 Oxnard Drive, Downers Grove, Illinois 60516

For Sale
$419,000
3 beds / 2.1 baths / 1,500 ft2
Single Family / Built: 1970
22
7 Pheasant Court, Woodridge, Illinois 60517

For Sale
$465,000
4 beds / 2.1 baths / 2,200 ft2
Single Family / Built: 1978
13
1804 71st Street, Downers Grove, Illinois 60516
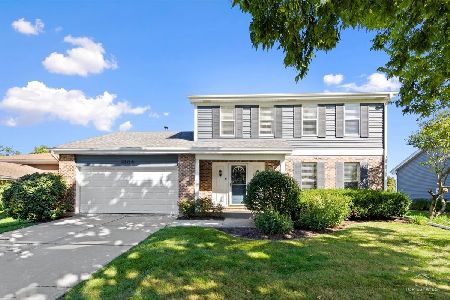
For Sale
$559,000
3 beds / 2.1 baths / 1,863 ft2
Single Family / Built: 1986
21
Nearby Sold Comparables
6756 Greenleaf Street, Woodridge, Illinois 60517

Sold
$399,000
4 beds / 2.2 baths / 2,815 ft2
Single Family / Built: 1980
2383
6806 Prairieview Avenue, Woodridge, Illinois 60517
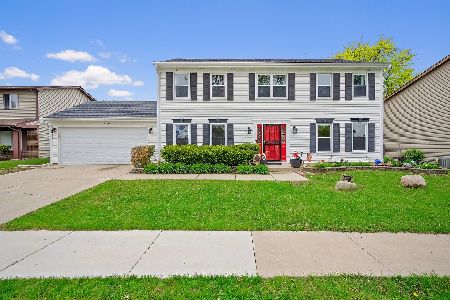
Sold
$500,000
4 beds / 2.1 baths / 2,164 ft2
Single Family / Built: 1979
175
6738 Greenleaf Street, Woodridge, Illinois 60517

Sold
$339,000
4 beds / 2.1 baths / 2,164 ft2
Single Family / Built: 1981
2827
6737 Greenleaf Street, Woodridge, Illinois 60517
Sold
$338,000
4 beds / 2.1 baths / 2,815 ft2
Single Family / Built: 1979
3778
6755 Greenleaf Street, Woodridge, Illinois 60517

Sold
$370,000
4 beds / 2.1 baths / 2,160 ft2
Single Family / Built: 1979
2206
6824 Prairieview Avenue, Woodridge, Illinois 60517
Sold
$274,900
3 beds / 2.1 baths / 1,729 ft2
Single Family / Built: 1978
3852
Contact Agent
Listing Provided By
Coldwell Banker Residential
