

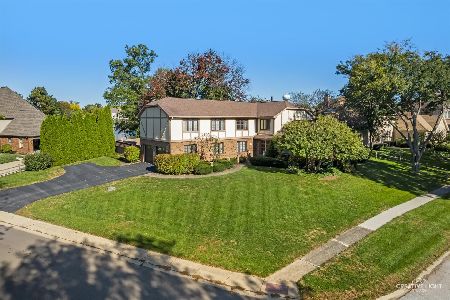
676 Kingsman Court, Sugar Grove, Illinois 60554
Subdivision > Black Walnut Trails
Sorry, we are updating photos, please update this page in 15 minutes
$349,000
|
Sold
|
|
| Status: | Closed |
| Sqft: | 3,306 |
| Cost/Sqft: | $109 |
| Beds: | 4 |
| Baths: | 5 |
| Year Built: | 2005 |
| Property Taxes: | $12,100 |
| Days On Market: | 6054 |
| Lot Size: | 0,40 |
Description
FANTASIC FIND! Lot Backs to 5 Acre Green Area on a Cul-De-Sac Location! Space Galore Inside w/5 BR, 4 1/2 BA & a full deep-pour basement w/rec rm, poker rm, bar area, (5th br & 4th ba in bmt too!). Kitchen w/cherry cabs, granite ctrs, island w/brkfst bar. 2-sty brk fireplace, 1st fl. den. Fannie Mae HomePath property. Buy for as little as 3% down! 3.5% incentive to buyer who closes before 7/01/10.
Property Specifics
| Single Family | |
| — | |
| — | |
| 2005 | |
| Full, English | |
| Brick, Other | |
| Asphalt | |
| — | |
| No | |
| 0.4 |
| Kane | |
| Black Walnut Trails | |
| 400 / Annual | |
| Insurance, Lake Rights, Other | |
| Public | |
| Public Sewer | |
| Central Air | |
| Natural Gas, Forced Air | |
| 07500473 | |
| 1410129022 |
Property History
| DATE: | EVENT: | PRICE: | SOURCE: |
|---|---|---|---|
| 14 Jul, 2010 | Sold | $349,000 | MRED MLS |
| 21 May, 2010 | Under contract | $359,900 | MRED MLS |
| 14 Apr, 2010 | Listed for sale | $359,900 | MRED MLS |
| 30 Jun, 2015 | Sold | $420,000 | MRED MLS |
| 5 Jun, 2015 | Under contract | $436,900 | MRED MLS |
| 1 Jun, 2015 | Listed for sale | $436,900 | MRED MLS |
Sorry, we are updating photos, please update this page in 15 minutes
Room Specifics
All Bedroom Info:
Total Bedrooms: 5
Bedrooms Above Ground: 4
Bedrooms Below Ground: 1
Total Bedrooms: 5
Bedrooms Above Ground: 4
Bedrooms Below Ground: 1
Second Bedroom Info:
Dimensions: —
Location: —Dimensions: —
Floor Type: Carpet
Third Bedroom Info:
Dimensions: —
Location: —Dimensions: —
Floor Type: Carpet
Fourth Bedroom Info:
Dimensions: —
Location: —Dimensions: —
Floor Type: Carpet
Bathroom Info:
Full Bathrooms: 5
Partial Bathrooms: 1Full Bathrooms: 5
Bathroom Amenities: Whirlpool, Separate Shower, Double Sink
Bathroom in Basement: 1
Dining Room Info:
Dimensions: —
Location: —Dimensions: —
Floor Type: Carpet
Kitchen Info:
Dimensions: —
Location: —Dimensions: —
Floor Type: Hardwood
Features: Eating Area-Breakfast Bar, Island
Living Room Info:
Dimensions: —
Location: —Dimensions: —
Floor Type: Carpet
Family Room Info:
Dimensions: —
Location: —Dimensions: —
Floor Type: Carpet
Additional Rooms Info:
Rooms: Bedroom 5, Breakfast Room, Den, Game Room, Recreation Room, Utility Room-1st Floor
Basement: Full, EnglishRooms: Bedroom 5, Breakfast Room, Den, Game Room, Recreation Room, Utility Room-1st Floor
Other Specifics
| 3 | |
| Concrete Perimeter | |
| Garage | |
| — | |
| — | |
| — | |
| Patio | |
| Cul-De-Sac | |
| 63X197X190X127 | |
| Dormer,Full,Unfinished | |
| Full | |
| Vaulted/Cathedral Ceilings | |
| — | |
| Not in DB | |
| Tennis Courts, Sidewalks, Street Lights, Street Paved | |
| — | |
| Gas Log, Gas Starter |
Tax History
| Year | Property Taxes |
|---|---|
| 2010 | $12,100 |
| 2015 | $13,924 |
Contact Agent
Nearby Similar Homes
707 Evergreen Lane, Sugar Grove, Illinois 60554

For Sale
$540,000
5 beds / 3.0 baths / 2,703 ft2
Single Family / Built: 2003
70
717 Queens Gate Circle, Sugar Grove, Illinois 60554
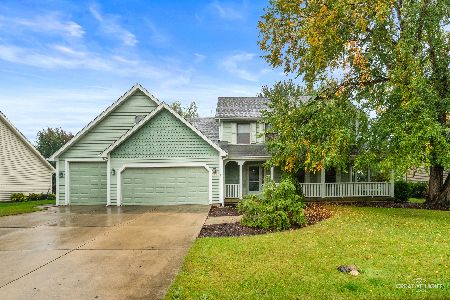
For Sale
$425,000
3 beds / 3.1 baths / 2,670 ft2
Single Family / Built: 1991
51
445 Beech Lane, Sugar Grove, Illinois 60554
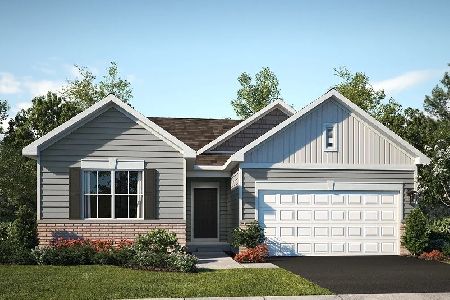
For Sale
$444,990
3 beds / 2.0 baths / 1,455 ft2
Single Family / Built: 2026
13
868 Edgewood Drive, Sugar Grove, Illinois 60554
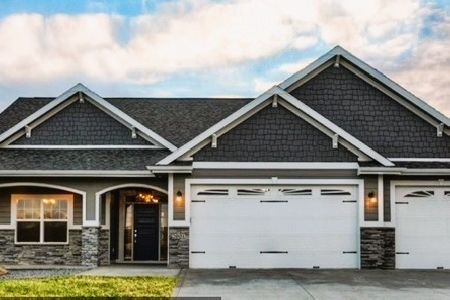
For Sale
$699,999
3 beds / 2.0 baths / 2,000 ft2
Single Family / Built: —
755
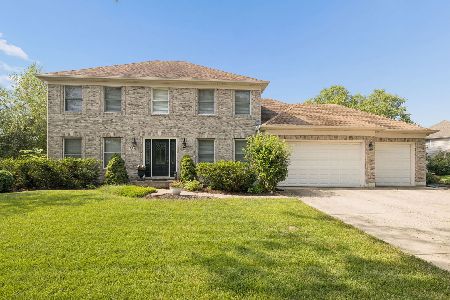
13 Windwood Drive, Sugar Grove, Illinois 60554
For Sale
$639,900
4 beds / 3.1 baths / 3,278 ft2
Single Family / Built: 1980
23
Nearby Sold Comparables
676 Kingsman Court, Sugar Grove, Illinois 60554

Sold
$436,900
4 beds / 4.1 baths / 3,306 ft2
Single Family / Built: 2005
4180
670 Kingsman Court, Sugar Grove, Illinois 60554
Sold
$350,000
3 beds / 2.0 baths / 2,838 ft2
Single Family / Built: 2006
3471
689 Kingsman Court, Sugar Grove, Illinois 60554
Sold
$589,000
4 beds / 4.1 baths / 4,050 ft2
Single Family / Built: 2003
6229
689 Kingsman Court, Sugar Grove, Illinois 60554
Sold
$450,000
4 beds / 4.1 baths / 4,050 ft2
Single Family / Built: 2003
5267
689 Kingsman Court, Sugar Grove, Illinois 60554
Sold
$469,900
4 beds / 4.1 baths / 4,050 ft2
Single Family / Built: 2003
4178
664 Kingsman Court, Sugar Grove, Illinois 60554
Sold
$344,900
4 beds / 3.0 baths / 3,383 ft2
Single Family / Built: 2006
4163
Contact Agent
Listing Provided By
RE/MAX Professionals Select
