

676 Warbler Drive, New Lenox, Illinois 60451
Subdivision > Laraway Ridge
Sorry, we are updating photos, please update this page in 15 minutes
$222,000
|
Sold
|
|
| Status: | Closed |
| Sqft: | 2,150 |
| Cost/Sqft: | $104 |
| Beds: | 3 |
| Baths: | 3 |
| Year Built: | 2003 |
| Property Taxes: | $7,147 |
| Days On Market: | 5461 |
| Lot Size: | 0,28 |
Description
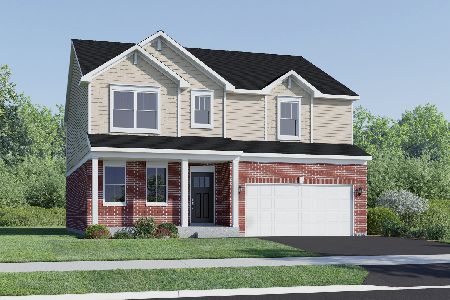
Beautiful Brick & Vinyl sided Tri-level w/sub basement. Three bedrooms & 3 Full Baths including Master Suite w/walk in closet. Kitchen w/island, full pantry & access to the huge patio & yard. Living Room & formal Dining Room. Gigantic 28x24 Family Room, a few steps off the Kitchen, great for entertaining. Large Basement awaiting to be finished, plus a spacious 3 Car Garage. Short Sale Approved, Call L/A for info!
Property Specifics
| Single Family | |
| — | |
| — | |
| 2003 | |
| Partial | |
| Vinyl Siding, Brick | |
| Asphalt | |
| — | |
| No | |
| 0.28 |
| Will | |
| Laraway Ridge | |
| 0 / Not Applicable | |
| None | |
| Lake Michigan | |
| Public Sewer | |
| Central Air | |
| Natural Gas, Forced Air | |
| 07948806 | |
| 1508331110070000 |
Nearby Schools
| NAME: | DISTRICT: | DISTANCE: | |
|---|---|---|---|
|
Grade School
Nelson Ridge/nelson Prairie Elem |
122 | — | |
|
Middle School
Liberty Junior High School |
122 | Not in DB | |
|
High School
Lincoln-way Central High School |
210 | Not in DB | |
Property History
| DATE: | EVENT: | PRICE: | SOURCE: |
|---|---|---|---|
| 5 Oct, 2012 | Sold | $222,000 | MRED MLS |
| 16 Jul, 2012 | Under contract | $224,000 | MRED MLS |
| — | Last price change | $224,250 | MRED MLS |
| 21 Nov, 2011 | Listed for sale | $285,000 | MRED MLS |
Sorry, we are updating photos, please update this page in 15 minutes
Room Specifics
All Bedroom Info:
Total Bedrooms: 3
Bedrooms Above Ground: 3
Bedrooms Below Ground: 0
Total Bedrooms: 3
Bedrooms Above Ground: 3
Bedrooms Below Ground: 0
Second Bedroom Info:
Dimensions: —
Location: —Dimensions: —
Floor Type: Carpet
Third Bedroom Info:
Dimensions: —
Location: —Dimensions: —
Floor Type: Carpet
Bathroom Info:
Full Bathrooms: 3
Partial Bathrooms: 0Full Bathrooms: 3
Bathroom Amenities: Double Sink
Bathroom in Basement: 0
Dining Room Info:
Dimensions: —
Location: —Dimensions: —
Floor Type: Carpet
Kitchen Info:
Dimensions: —
Location: —Dimensions: —
Floor Type: Vinyl
Features: Island, Pantry-Closet
Living Room Info:
Dimensions: —
Location: —Dimensions: —
Floor Type: Carpet
Family Room Info:
Dimensions: —
Location: —Dimensions: —
Floor Type: Carpet
Additional Rooms Info:
Rooms: Foyer
Basement: PartialRooms: Foyer
Other Specifics
| 3 | |
| Concrete Perimeter | |
| Garage | |
| — | |
| — | |
| — | |
| — | |
| — | |
| 78X150X86X142 | |
| — | |
| — | |
| Vaulted/Cathedral Ceilings | |
| Range, Microwave, Dishwasher, Disposal | |
| Not in DB | |
| Sidewalks, Street Lights, Street Paved | |
| — | |
| — |
Tax History
| Year | Property Taxes |
|---|---|
| 2012 | $7,147 |
Contact Agent
Nearby Similar Homes
716 Sandpiper Drive, New Lenox, Illinois 60451
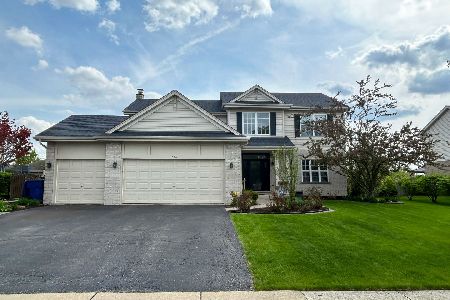
For Sale
$592,500
4 beds / 3.1 baths / 2,700 ft2
Single Family / Built: 2003
41
731 Bobwhite Lane, New Lenox, Illinois 60451
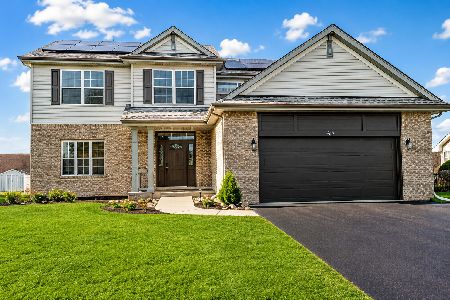
For Sale
$494,700
4 beds / 2.1 baths / 2,700 ft2
Single Family / Built: 2000
40

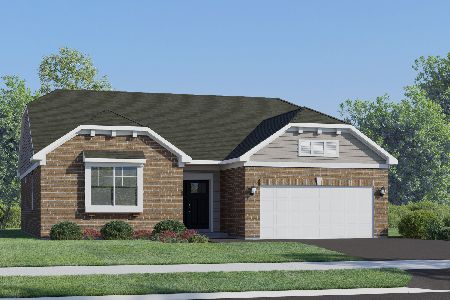
3198 Waterwood Lane, New Lenox, Illinois 60451
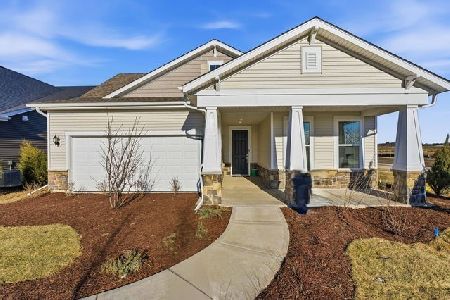
For Sale
$531,122
3 beds / 2.1 baths / 2,202 ft2
Single Family / Built: 2026
127
Nearby Sold Comparables
671 Sandpiper Drive, New Lenox, Illinois 60451

Sold
$266,000
3 beds / 2.1 baths / 0 ft2
Single Family / Built: 2003
4015
687 Warbler Lane, New Lenox, Illinois 60451
Sold
$295,000
4 beds / 2.1 baths / 2,724 ft2
Single Family / Built: 2004
4894
Contact Agent
Listing Provided By
Results Realty Group
