

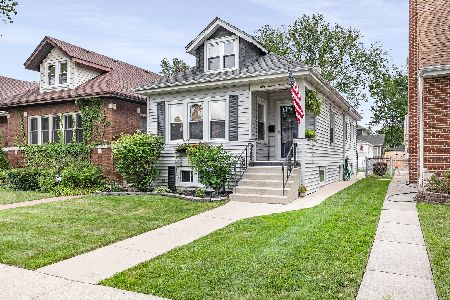
6763 Oxford Avenue, Edison Park, Chicago, Illinois 60631
Sorry, we are updating photos, please update this page in 15 minutes
$340,000
|
Sold
|
|
| Status: | Closed |
| Sqft: | 1,341 |
| Cost/Sqft: | $268 |
| Beds: | 3 |
| Baths: | 1 |
| Year Built: | 1923 |
| Property Taxes: | $6,294 |
| Days On Market: | 2933 |
| Lot Size: | 0,07 |
Description
Great Location; 3 Bedroom/1 Bath Bungalow Just Steps From Downtown Edison Park, Brooks Park and the Metra. Kitchen has Recently Been Updated With a Breakfast Bar and Ceramic Tile Floor. All of The Following Have Been Added in The Last 3-3.5 Years; A New 2 Car Garage With a Party Door, a 10.5' x 20' Deck, New Pella Sliding Glass Doors, Refrigerator and Front Screen Door. Please Note That The Taxes For 2017 Do Not Include Homeowners Exemption.
Property Specifics
| Single Family | |
| — | |
| — | |
| 1923 | |
| Full | |
| Aluminum Siding, Vinyl Siding, Steel Siding | |
| Asphalt | |
| — | |
| No | |
| 0.07 |
| Cook | |
| — | |
| 0 / Not Applicable | |
| None | |
| Lake Michigan | |
| Public Sewer | |
| Central Air | |
| Natural Gas | |
| 10125379 | |
| 09364020090000 |
Nearby Schools
| NAME: | DISTRICT: | DISTANCE: | |
|---|---|---|---|
|
Grade School
Ebinger Elementary School |
299 | — | |
Property History
| DATE: | EVENT: | PRICE: | SOURCE: |
|---|---|---|---|
| 23 Dec, 2014 | Sold | $274,000 | MRED MLS |
| 29 Oct, 2014 | Under contract | $284,725 | MRED MLS |
| 21 Oct, 2014 | Listed for sale | $284,725 | MRED MLS |
| 7 Jan, 2019 | Sold | $340,000 | MRED MLS |
| 14 Nov, 2018 | Under contract | $359,000 | MRED MLS |
| 30 Oct, 2018 | Listed for sale | $359,000 | MRED MLS |
| 30 Sep, 2023 | Sold | $381,000 | MRED MLS |
| 19 Aug, 2023 | Under contract | $379,000 | MRED MLS |
| 14 Aug, 2023 | Listed for sale | $379,000 | MRED MLS |
Sorry, we are updating photos, please update this page in 15 minutes
Room Specifics
All Bedroom Info:
Total Bedrooms: 3
Bedrooms Above Ground: 3
Bedrooms Below Ground: 0
Total Bedrooms: 3
Bedrooms Above Ground: 3
Bedrooms Below Ground: 0
Second Bedroom Info:
Dimensions: —
Location: —Dimensions: —
Floor Type: Carpet
Third Bedroom Info:
Dimensions: —
Location: —Dimensions: —
Floor Type: Carpet
Bathroom Info:
Full Bathrooms: 1
Partial Bathrooms: 0Full Bathrooms: 1
Bathroom Amenities: —
Bathroom in Basement: 0
Dining Room Info:
Dimensions: —
Location: —Dimensions: —
Floor Type: Hardwood
Kitchen Info:
Dimensions: —
Location: —Dimensions: —
Floor Type: Ceramic Tile
Features: Eating Area-Breakfast Bar
Living Room Info:
Dimensions: —
Location: —Dimensions: —
Floor Type: Hardwood
Family Room Info:
Dimensions: —
Location: —Dimensions: —
Floor Type: Carpet
Additional Rooms Info:
Rooms: Sun Room, Walk In Closet
Basement: FullRooms: Sun Room, Walk In Closet
Other Specifics
| — | |
| Concrete Perimeter | |
| None | |
| — | |
| — | |
| — | |
| Deck | |
| — | |
| 30X125 | |
| — | |
| None | |
| Hardwood Floors, First Floor Bedroom | |
| Range, Microwave, Dishwasher, Refrigerator, Washer, Dryer | |
| Not in DB | |
| Sidewalks, Street Lights, Street Paved | |
| — | |
| — |
Tax History
| Year | Property Taxes |
|---|---|
| 2014 | $3,590 |
| 2019 | $6,294 |
| 2023 | $6,837 |
Contact Agent
Nearby Similar Homes
7349 Ibsen Street, Chicago, Illinois 60631
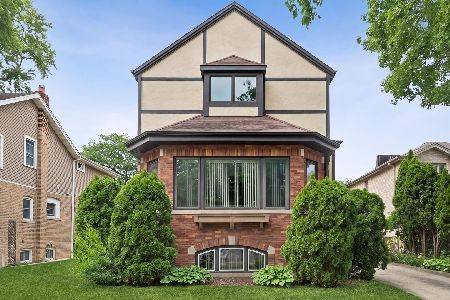
For Sale
$875,000
5 beds / 3.0 baths / 3,296 ft2
Single Family / Built: 1926
33
6744 Oconto Avenue, Chicago, Illinois 60631
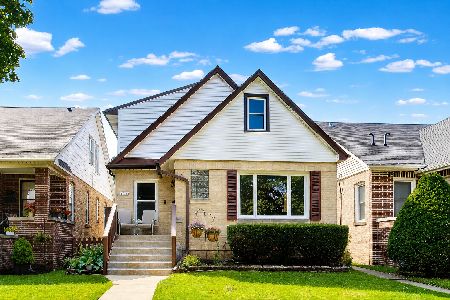
For Sale
$485,900
4 beds / 2.1 baths / 2,134 ft2
Single Family / Built: 1933
34
7030 Overhill Avenue, Chicago, Illinois 60631
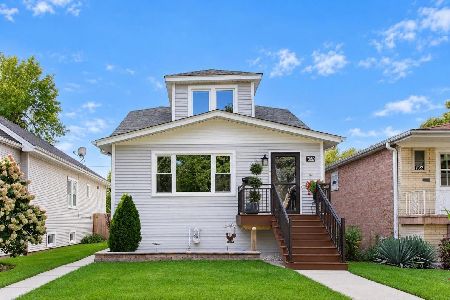
For Sale
$625,000
5 beds / 2.0 baths / 2,039 ft2
Single Family / Built: 1911
20
6539 Neva Avenue, Chicago, Illinois 60631
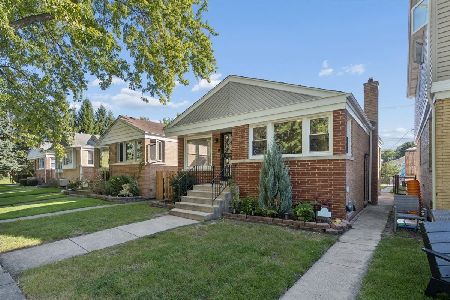
For Sale
$449,000
3 beds / 2.0 baths / 0 ft2
Single Family / Built: 1958
34
7101 Devon Avenue, Chicago, Illinois 60631
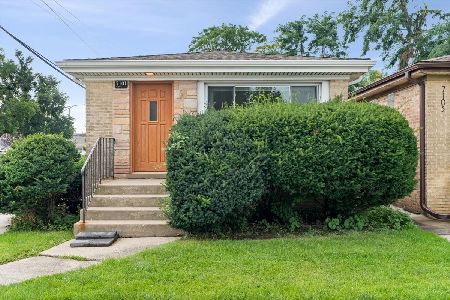
For Sale
$360,000
3 beds / 1.0 baths / 1,900 ft2
Single Family / Built: 1959
12
7167 Ozanam Avenue, Chicago, Illinois 60631
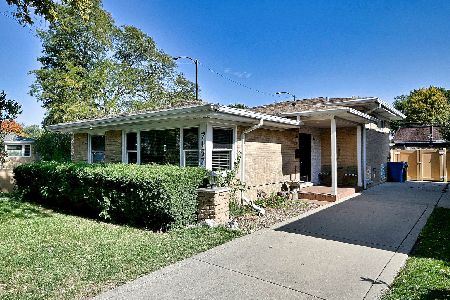
For Sale
$549,000
3 beds / 2.1 baths / 2,067 ft2
Single Family / Built: 1957
25
Nearby Sold Comparables
6757 Oxford Avenue, Chicago, Illinois 60631

Sold
$547,500
3 beds / 2.0 baths / 0 ft2
Single Family / Built: 1953
5304
6757 Oxford Avenue, Chicago, Illinois 60631
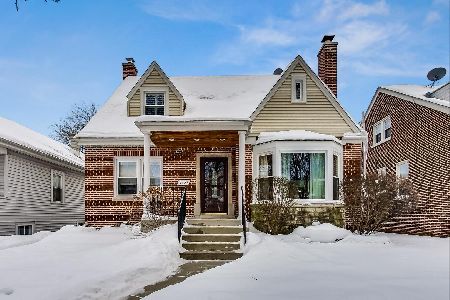
Sold
$715,000
3 beds / 2.0 baths / 2,300 ft2
Single Family / Built: 1953
2097
6757 Oxford Avenue, Chicago, Illinois 60631
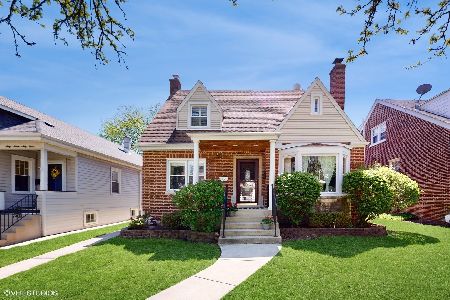
Sold
$799,999
3 beds / 2.0 baths / 2,150 ft2
Single Family / Built: 1949
922
6753 Oxford Avenue, Chicago, Illinois 60631
Sold
$559,900
5 beds / 2.0 baths / 2,236 ft2
Single Family / Built: 1927
4240
6763 Oxford Avenue, Chicago, Illinois 60631
Sold
$284,725
3 beds / 1.0 baths / 0 ft2
Single Family / Built: 1923
4403
6763 Oxford Avenue, Chicago, Illinois 60631
Sold
$379,000
3 beds / 1.0 baths / 1,341 ft2
Single Family / Built: 1923
1184
Contact Agent
Listing Provided By
Dream Town Realty
