

678 2nd Avenue, Des Plaines, Illinois 60016
Sorry, we are updating photos, please update this page in 15 minutes
$195,000
|
Sold
|
|
| Status: | Closed |
| Sqft: | 1,149 |
| Cost/Sqft: | $183 |
| Beds: | 3 |
| Baths: | 1 |
| Year Built: | — |
| Property Taxes: | $4,881 |
| Days On Market: | 4500 |
| Lot Size: | 0,16 |
Description
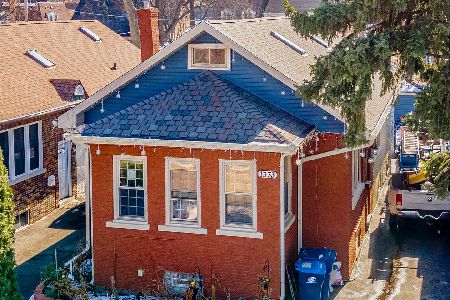
Wonderful brick house complete remodel. New kitchen with custom cabinets, granite countertops, new s.s. appliances. New bath with all the updates, new hardwood floor. New electrical, plumbing, new efficient heat furnace, ducks, A/C, tankless water heater. New insulated dry-wall and paint. Full english basement. 2 cars detached garage with new roof, brick paved driveway, new deck, fence yard. Near parks and Metra.
Property Specifics
| Single Family | |
| — | |
| Step Ranch | |
| — | |
| Full | |
| Brick | |
| — | |
| — | |
| No | |
| 0.16 |
| Cook | |
| — | |
| 0 / Not Applicable | |
| None | |
| Lake Michigan, Public | |
| Public Sewer | |
| Central Air | |
| Natural Gas, Forced Air | |
| 08674243 | |
| 09173170370000 |
Nearby Schools
| NAME: | DISTRICT: | DISTANCE: | |
|---|---|---|---|
|
Grade School
Forest Elementary School |
62 | — | |
|
Middle School
Algonquin Middle School |
62 | Not in DB | |
|
High School
Maine West High School |
207 | Not in DB | |
Property History
| DATE: | EVENT: | PRICE: | SOURCE: |
|---|---|---|---|
| 20 Mar, 2013 | Sold | $85,000 | MRED MLS |
| 26 Feb, 2013 | Under contract | $89,900 | MRED MLS |
| — | Last price change | $104,900 | MRED MLS |
| 21 Sep, 2012 | Listed for sale | $139,500 | MRED MLS |
| 19 Sep, 2014 | Sold | $195,000 | MRED MLS |
| 20 Aug, 2014 | Under contract | $209,900 | MRED MLS |
| — | Last price change | $219,900 | MRED MLS |
| 16 Jul, 2014 | Listed for sale | $229,900 | MRED MLS |
Sorry, we are updating photos, please update this page in 15 minutes
Room Specifics
All Bedroom Info:
Total Bedrooms: 3
Bedrooms Above Ground: 3
Bedrooms Below Ground: 0
Total Bedrooms: 3
Bedrooms Above Ground: 3
Bedrooms Below Ground: 0
Second Bedroom Info:
Dimensions: —
Location: —Dimensions: —
Floor Type: Hardwood
Third Bedroom Info:
Dimensions: —
Location: —Dimensions: —
Floor Type: Hardwood
Bathroom Info:
Full Bathrooms: 1
Partial Bathrooms: 0Full Bathrooms: 1
Bathroom Amenities: —
Bathroom in Basement: 0
Dining Room Info:
Dimensions: —
Location: —Dimensions: —
Floor Type: Hardwood
Kitchen Info:
Dimensions: —
Location: —Dimensions: —
Floor Type: Hardwood
Features: Eating Area-Breakfast Bar, Pantry-Closet
Living Room Info:
Dimensions: —
Location: —Dimensions: —
Floor Type: Hardwood
Additional Rooms Info:
Rooms: Deck, Foyer, Storage
Basement: FullRooms: Deck, Foyer, Storage
Other Specifics
| 2 | |
| Concrete Perimeter | |
| Garage | |
| — | |
| — | |
| — | |
| Deck | |
| — | |
| 67X102 | |
| — | |
| None | |
| Skylight(s), Hardwood Floors | |
| Range, Microwave, Dishwasher, Refrigerator, Washer, Dryer | |
| Not in DB | |
| — | |
| — | |
| — |
Tax History
| Year | Property Taxes |
|---|---|
| 2013 | $4,759 |
| 2014 | $4,881 |
Contact Agent
Nearby Similar Homes
1095 Webster Lane, Des Plaines, Illinois 60016

For Sale
$440,000
2 beds / 2.0 baths / 2,080 ft2
Single Family / Built: 1952
39
657 Prairie Avenue, Des Plaines, Illinois 60016

For Sale
$239,900
2 beds / 1.0 baths / 800 ft2
Single Family / Built: 1947
34
1152 Margret Street, Des Plaines, Illinois 60016

For Sale
$549,900
3 beds / 3.1 baths / 2,340 ft2
Single Family / Built: 1926
18
952 Grant Drive, Des Plaines, Illinois 60016

For Sale
$435,000
3 beds / 2.0 baths / 1,308 ft2
Single Family / Built: 1963
28
1329 Henry Avenue, Des Plaines, Illinois 60016

For Sale
$399,000
3 beds / 1.1 baths / 1,500 ft2
Single Family / Built: 1922
118
1333 Willow Avenue, Des Plaines, Illinois 60016
For Sale
$370,025
3 beds / 3.0 baths / 2,525 ft2
Single Family / Built: 1934
56
Nearby Sold Comparables
678 2nd Avenue, Des Plaines, Illinois 60016

Sold
$89,900
3 beds / 1.0 baths / 1,149 ft2
Single Family / Built: 1926
5163
974 Prairie Avenue, Des Plaines, Illinois 60016
Sold
$219,900
2 beds / 1.0 baths / 0 ft2
Single Family / Built: 1946
6921
975 Walter Avenue, Des Plaines, Illinois 60016
Sold
$280,000
3 beds / 2.0 baths / 1,400 ft2
Single Family / Built: 1911
5891
975 Walter Avenue, Des Plaines, Illinois 60016
Sold
$325,000
3 beds / 2.0 baths / 1,820 ft2
Single Family / Built: 1911
2459
964 Prairie Avenue, Des Plaines, Illinois 60016
Sold
$229,900
2 beds / 1.0 baths / 0 ft2
Single Family / Built: 1939
6861
961 Walter Avenue, Des Plaines, Illinois 60016
Sold
$284,900
3 beds / 1.1 baths / 2,000 ft2
Single Family / Built: 1916
2461
Contact Agent
Listing Provided By
Century 21 1st Class Homes
