

679 Hillcrest Drive, Bolingbrook, Illinois 60440
Subdivision > Bloomfield Village
Sorry, we are updating photos, please update this page in 15 minutes
$250,000
|
Sold
|
|
| Status: | Closed |
| Sqft: | 0 |
| Cost/Sqft: | — |
| Beds: | 3 |
| Baths: | 3 |
| Year Built: | 2000 |
| Property Taxes: | $4,510 |
| Days On Market: | 7175 |
| Lot Size: | 0,00 |
Description
SUN FILLED & SPACIOUS! 3 Levels of living plus a sub-basement. Vaulted ceilings in L/R & kitchen. New & neutral ceramic tile abound the foyer, kitchen, & eat-in area. Newer neutral carpeting throughout. French doors show the way to a spacious master BDRM w/ private bath. Huge lower level features built-in-shelving & a den area. Sliding glass doors lead to an enormous wood deck & fenced in yard. SPARKING CLEAN!!!
Property Specifics
| Single Family | |
| — | |
| Tri-Level | |
| 2000 | |
| Partial | |
| Aluminum/Vinyl/Steel Siding, Brick | |
| — | |
| — | |
| No | |
| — |
| Will | |
| Bloomfield Village | |
| 0 / Not Applicable | |
| None | |
| Lake Michigan | |
| Public Sewer | |
| Central Air | |
| Forced Air | |
| 06434235 | |
| 1202212030170000 |
Nearby Schools
| NAME: | DISTRICT: | DISTANCE: | |
|---|---|---|---|
|
Grade School
Independence Elementary School |
365U | — | |
|
High School
Bolingbrook High School |
365U | Not in DB | |
Property History
| DATE: | EVENT: | PRICE: | SOURCE: |
|---|---|---|---|
| 29 Jun, 2007 | Sold | $250,000 | MRED MLS |
| 2 Jun, 2007 | Under contract | $250,000 | MRED MLS |
| — | Last price change | $254,900 | MRED MLS |
| 9 Mar, 2007 | Listed for sale | $260,000 | MRED MLS |
| 18 Sep, 2009 | Sold | $210,000 | MRED MLS |
| 8 Jul, 2009 | Under contract | $219,900 | MRED MLS |
| 11 Feb, 2009 | Listed for sale | $219,900 | MRED MLS |
| 1 Jun, 2010 | Sold | $189,900 | MRED MLS |
| 19 Feb, 2010 | Under contract | $189,000 | MRED MLS |
| 9 Feb, 2010 | Listed for sale | $189,000 | MRED MLS |
Sorry, we are updating photos, please update this page in 15 minutes
Room Specifics
All Bedroom Info:
Total Bedrooms: 3
Bedrooms Above Ground: 3
Bedrooms Below Ground: 0
Total Bedrooms: 3
Bedrooms Above Ground: 3
Bedrooms Below Ground: 0
Second Bedroom Info:
Dimensions: —
Location: —Dimensions: —
Floor Type: Carpet
Third Bedroom Info:
Dimensions: —
Location: —Dimensions: —
Floor Type: Carpet
Bathroom Info:
Full Bathrooms: 3
Partial Bathrooms: 1Full Bathrooms: 3
Bathroom Amenities: Double Sink
Bathroom in Basement: 0
Kitchen Info:
Dimensions: —
Location: —Dimensions: —
Floor Type: Ceramic Tile
Features: Eating Area-Table Space, Island
Living Room Info:
Dimensions: —
Location: —Dimensions: —
Floor Type: Carpet
Family Room Info:
Dimensions: —
Location: —Dimensions: —
Floor Type: Carpet
Additional Rooms Info:
Rooms: Den, Utility Room-1st Floor
Basement: PartialRooms: Den, Utility Room-1st Floor
Other Specifics
| 2 | |
| — | |
| Garage | |
| — | |
| — | |
| — | |
| Deck | |
| — | |
| 60X125 | |
| — | |
| Full | |
| Vaulted/Cathedral Ceilings | |
| Range, Dishwasher, Refrigerator, Washer, Dryer | |
| Not in DB | |
| Sidewalks, Street Lights, Street Paved | |
| — | |
| — |
Tax History
| Year | Property Taxes |
|---|---|
| 2007 | $4,510 |
| 2009 | $4,867 |
| 2010 | $5,341 |
Contact Agent
Nearby Similar Homes
601 Greystone Lane, Bolingbrook, Illinois 60440
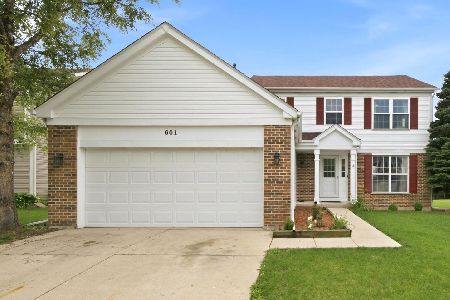
For Sale
$414,900
4 beds / 2.1 baths / 1,988 ft2
Single Family / Built: 1998
116
Bolingbrook, Illinois 60440
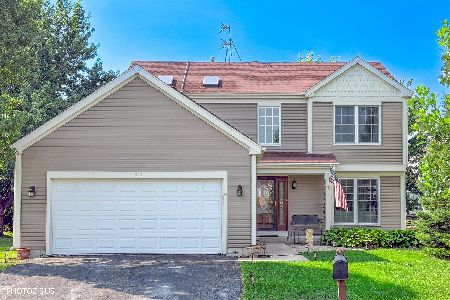
For Sale
$445,000
4 beds / 2.1 baths / 2,058 ft2
Single Family / Built: 1998
8
455 Orchard Drive, Bolingbrook, Illinois 60440
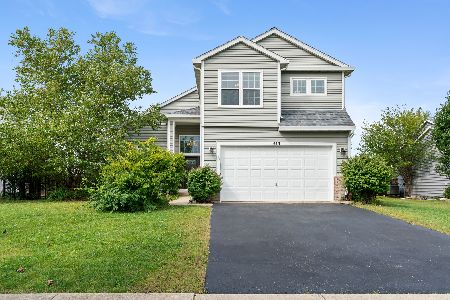
For Sale
$425,000
4 beds / 2.1 baths / 2,128 ft2
Single Family / Built: 1998
34
449 Orchard Drive, Bolingbrook, Illinois 60440
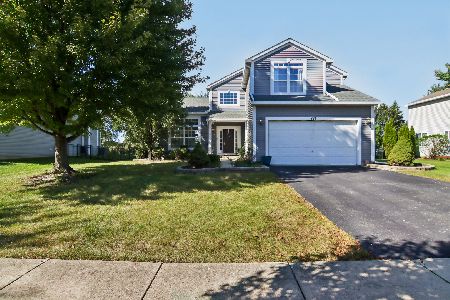
For Sale
$455,000
4 beds / 2.1 baths / 2,424 ft2
Single Family / Built: 1998
17
568 Rebecca Lane, Bolingbrook, Illinois 60440
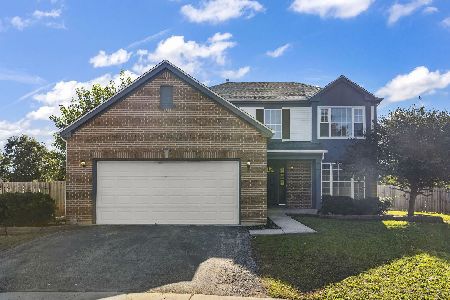
For Sale
$449,900
4 beds / 2.1 baths / 2,074 ft2
Single Family / Built: 1998
25
479 Bluebird Drive, Bolingbrook, Illinois 60440
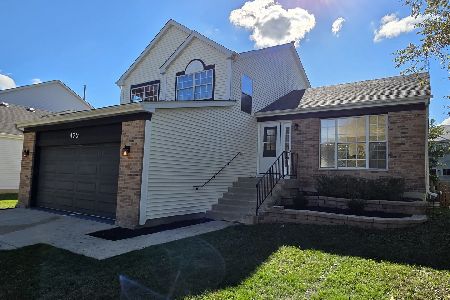
For Sale
$405,000
3 beds / 2.0 baths / 1,701 ft2
Single Family / Built: 1996
13
Nearby Sold Comparables
679 Hillcrest Drive, Bolingbrook, Illinois 60440

Sold
$219,900
3 beds / 2.1 baths / 1,701 ft2
Single Family / Built: 2000
6470
679 Hillcrest Drive, Bolingbrook, Illinois 60440
Sold
$189,000
3 beds / 2.1 baths / 1,701 ft2
Single Family / Built: 2000
6107
673 Hillcrest Drive, Bolingbrook, Illinois 60440
Sold
$179,900
4 beds / 2.1 baths / 2,058 ft2
Single Family / Built: 1999
3879
741 Rebecca Lane, Bolingbrook, Illinois 60440

Sold
$350,000
4 beds / 2.1 baths / 2,058 ft2
Single Family / Built: 1999
1849
741 Rebecca Lane, Bolingbrook, Illinois 60440

Sold
$415,000
4 beds / 2.1 baths / 2,058 ft2
Single Family / Built: 1999
568
729 Rebecca Lane, Bolingbrook, Illinois 60440
Sold
$209,000
3 beds / 3.1 baths / 1,731 ft2
Single Family / Built: 1999
2914
Contact Agent
Listing Provided By
Baird & Warner
