

68 Forest Lane, Elk Grove Village, Illinois 60007
Sorry, we are updating photos, please update this page in 15 minutes
$243,000
|
Sold
|
|
| Status: | Closed |
| Sqft: | 1,789 |
| Cost/Sqft: | $140 |
| Beds: | 3 |
| Baths: | 2 |
| Year Built: | 1959 |
| Property Taxes: | $5,416 |
| Days On Market: | 4185 |
| Lot Size: | 0,18 |
Description
BEAUTIFUL 3 BR/2 BA EXPANDED RANCH! HUGE KITCHEN & FAMILY RM W/WOODBURNING MARBLE FIREPLACE, 3 SEASON ROOM, CUSTOM EASY CLEAN VINYL BLINDS, CEILING FANS ALL BRS, 2 DECKS, SHED & FENCED YARD. 1.5 CAR GARAGE & DOUBLE WIDE DRIVEWAY. AUTO ATTIC FAN, CRAWL W/CONCRETE FLOOR & SUMP PUMP, NEW 50 YR ROOF 2010 & VINYL SIDING, SOFFITS, FASCIA, GUTTERS, RAINDROP GUTTER GUARD SYSTEM. BUSSE WOODS FOREST PRESERVE IS ONE BLOCK AWAY!
Property Specifics
| Single Family | |
| — | |
| Ranch | |
| 1959 | |
| None | |
| Vinyl Siding, Brick | |
| Asphalt | |
| SUBURBANAIRE | |
| No | |
| 0.18 |
| Cook | |
| — | |
| 0 / Not Applicable | |
| None | |
| Lake Michigan, Public | |
| Public Sewer | |
| Central Air | |
| Natural Gas | |
| 08934899 | |
| 08214100200000 |
Nearby Schools
| NAME: | DISTRICT: | DISTANCE: | |
|---|---|---|---|
|
Grade School
Rupley Elementary School |
59 | — | |
|
Middle School
Grove Junior High School |
59 | Not in DB | |
|
High School
Elk Grove High School |
214 | Not in DB | |
Property History
| DATE: | EVENT: | PRICE: | SOURCE: |
|---|---|---|---|
| 28 Jul, 2015 | Sold | $243,000 | MRED MLS |
| 22 Jun, 2015 | Under contract | $249,900 | MRED MLS |
| 27 May, 2015 | Listed for sale | $249,900 | MRED MLS |
Sorry, we are updating photos, please update this page in 15 minutes
Room Specifics
All Bedroom Info:
Total Bedrooms: 3
Bedrooms Above Ground: 3
Bedrooms Below Ground: 0
Total Bedrooms: 3
Bedrooms Above Ground: 3
Bedrooms Below Ground: 0
Second Bedroom Info:
Dimensions: —
Location: —Dimensions: —
Floor Type: Wood Laminate
Third Bedroom Info:
Dimensions: —
Location: —Dimensions: —
Floor Type: Wood Laminate
Bathroom Info:
Full Bathrooms: 2
Partial Bathrooms: 0Full Bathrooms: 2
Bathroom Amenities: —
Bathroom in Basement: 0
Dining Room Info:
Dimensions: —
Location: —Dimensions: —
Floor Type: Hardwood
Kitchen Info:
Dimensions: —
Location: —Dimensions: —
Floor Type: Wood Laminate
Features: Eating Area-Breakfast Bar, Pantry-Closet
Laundry Room Info:
Dimensions: —
Location: —Dimensions: —
Floor Type: Ceramic Tile
Living Room Info:
Dimensions: —
Location: —Dimensions: —
Floor Type: Hardwood
Family Room Info:
Dimensions: —
Location: —Dimensions: —
Floor Type: Wood Laminate
Additional Rooms Info:
Rooms: Deck, Foyer, Screened Porch
Basement: NoneRooms: Deck, Foyer, Screened Porch
Other Specifics
| 1.5 | |
| Concrete Perimeter | |
| Garage, Space/s | |
| — | |
| — | |
| — | |
| Deck, Porch, Porch Screened, Storms/Screens | |
| Fenced Yard, Landscaped | |
| 71X126X60X124 | |
| Pull Down Stair,Unfinished | |
| Full | |
| Hardwood Floors, Wood Laminate Floors, First Floor Bedroom, First Floor Laundry, First Floor Full Bath | |
| Range, Microwave, Dishwasher, Refrigerator, Washer, Dryer | |
| Not in DB | |
| Pool, Sidewalks, Street Lights, Street Paved | |
| — | |
| Wood Burning, Attached Fireplace Doors/Screen, Includes Accessories |
Tax History
| Year | Property Taxes |
|---|---|
| 2015 | $5,416 |
Contact Agent
Nearby Similar Homes
264 Tanglewood Drive, Elk Grove Village, Illinois 60007
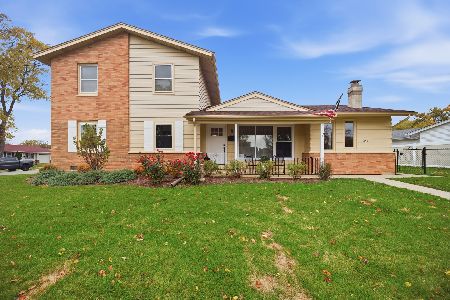
For Sale
$539,995
4 beds / 2.1 baths / 1,936 ft2
Single Family / Built: 1958
6
511 Germaine Place, Elk Grove Village, Illinois 60007
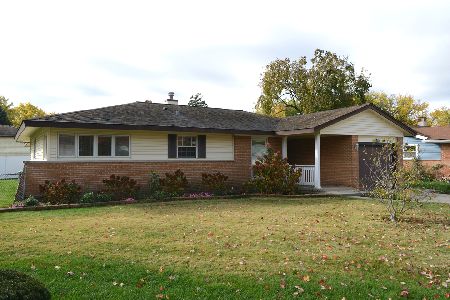
For Sale
$375,000
3 beds / 2.0 baths / 1,735 ft2
Single Family / Built: 1958
2
Nearby Sold Comparables
66 Forest Lane, Elk Grove Village, Illinois 60007

Sold
$399,900
3 beds / 2.0 baths / 1,322 ft2
Single Family / Built: 1958
419
62 Forest Lane, Elk Grove Village, Illinois 60007

Sold
$298,900
3 beds / 1.1 baths / 0 ft2
Single Family / Built: 1957
7064
71 Forest Lane, Elk Grove Village, Illinois 60007
Sold
$229,900
3 beds / 1.0 baths / 1,200 ft2
Single Family / Built: 1958
2778
76 Forest Lane, Elk Grove Village, Illinois 60007
Sold
$200,000
3 beds / 1.0 baths / 1,171 ft2
Single Family / Built: 1958
2969
73 Forest Lane, Elk Grove Village, Illinois 60007
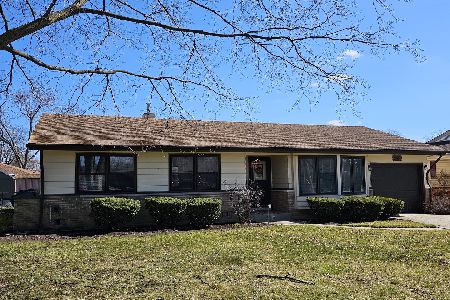
Sold
$325,000
3 beds / 2.0 baths / 1,500 ft2
Single Family / Built: 1958
974
Contact Agent
Listing Provided By
Coldwell Banker The Real Estate Group
