

71 Forest Lane, Elk Grove Village, Illinois 60007
Sorry, we are updating photos, please update this page in 15 minutes
$221,000
|
Sold
|
|
| Status: | Closed |
| Sqft: | 1,200 |
| Cost/Sqft: | $192 |
| Beds: | 3 |
| Baths: | 1 |
| Year Built: | 1958 |
| Property Taxes: | $579 |
| Days On Market: | 2778 |
| Lot Size: | 0,16 |
Description
Fantastic ranch home on quiet tree lined street. This 3 bedroom, 1 bathroom ranch has been well maintained and loved for 40 years. Love the floor plan open to kitchen, living room and sunlight from the sun room. Fenced and clean landscaped yard. Windows have been updated with Pella. Garage is neat as a pin. Sunroom give you the extra room to enjoy large gatherings or you lovely morning coffee. Roof: 9 years old, architectural shingle / Siding Central Air: 2003, Carrier, Furnace: 2002, Carrier Water Heater: 2011, Electrical: 100 AMP Terrific Value !! See it soon.
Property Specifics
| Single Family | |
| — | |
| Ranch | |
| 1958 | |
| None | |
| Vinyl Siding, Brick | |
| Asphalt | |
| — | |
| No | |
| 0.16 |
| Cook | |
| — | |
| 0 / Not Applicable | |
| None | |
| Lake Michigan | |
| Public Sewer | |
| Central Air | |
| Natural Gas | |
| 10329262 | |
| 08214110120000 |
Nearby Schools
| NAME: | DISTRICT: | DISTANCE: | |
|---|---|---|---|
|
Grade School
Rupley Elementary School |
59 | — | |
|
Middle School
Grove Junior High School |
59 | Not in DB | |
|
High School
Elk Grove High School |
214 | Not in DB | |
Property History
| DATE: | EVENT: | PRICE: | SOURCE: |
|---|---|---|---|
| 9 Jul, 2019 | Sold | $221,000 | MRED MLS |
| 17 Jun, 2019 | Under contract | $229,900 | MRED MLS |
| — | Last price change | $235,000 | MRED MLS |
| 3 Apr, 2019 | Listed for sale | $235,000 | MRED MLS |
Some photos of this home have been virtually staged.
Sorry, we are updating photos, please update this page in 15 minutesRoom Specifics
All Bedroom Info:
Total Bedrooms: 3
Bedrooms Above Ground: 3
Bedrooms Below Ground: 0
Total Bedrooms: 3
Bedrooms Above Ground: 3
Bedrooms Below Ground: 0
Second Bedroom Info:
Dimensions: —
Location: —Dimensions: —
Floor Type: Carpet
Third Bedroom Info:
Dimensions: —
Location: —Dimensions: —
Floor Type: Carpet
Bathroom Info:
Full Bathrooms: 1
Partial Bathrooms: 0Full Bathrooms: 1
Bathroom Amenities: —
Bathroom in Basement: 0
Kitchen Info:
Dimensions: —
Location: —Dimensions: —
Floor Type: Wood Laminate
Features: Eating Area-Table Space
Living Room Info:
Dimensions: —
Location: —Dimensions: —
Floor Type: Carpet
Additional Rooms Info:
Rooms: Sun Room
Basement: NoneRooms: Sun Room
Other Specifics
| 1 | |
| Concrete Perimeter | |
| Garage | |
| — | |
| — | |
| — | |
| — | |
| Fenced Yard | |
| 68X108 | |
| Pull Down Stair | |
| None | |
| Wood Laminate Floors | |
| Range, Microwave, Dishwasher, Refrigerator | |
| Not in DB | |
| — | |
| — | |
| — |
Tax History
| Year | Property Taxes |
|---|---|
| 2019 | $579 |
Contact Agent
Nearby Similar Homes
264 Tanglewood Drive, Elk Grove Village, Illinois 60007
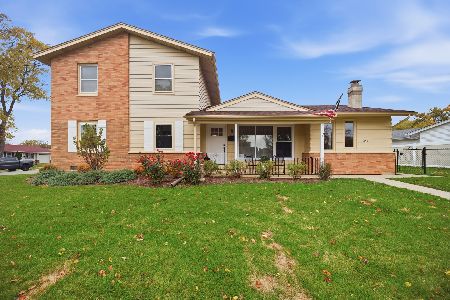
For Sale
$539,995
4 beds / 2.1 baths / 1,936 ft2
Single Family / Built: 1958
6
511 Germaine Place, Elk Grove Village, Illinois 60007
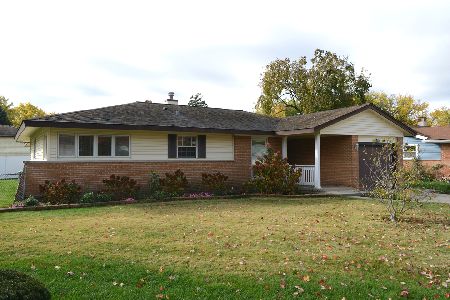
For Sale
$375,000
3 beds / 2.0 baths / 1,735 ft2
Single Family / Built: 1958
2
Nearby Sold Comparables
73 Forest Lane, Elk Grove Village, Illinois 60007
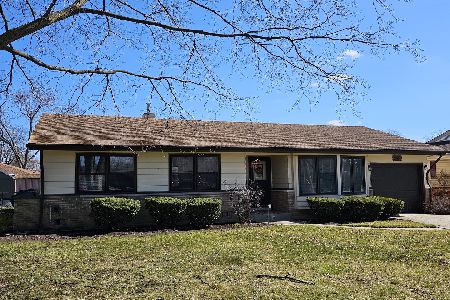
Sold
$325,000
3 beds / 2.0 baths / 1,500 ft2
Single Family / Built: 1958
974
70 Ridgewood Road, Elk Grove Village, Illinois 60007

Sold
$249,000
3 beds / 2.0 baths / 1,802 ft2
Single Family / Built: 1957
3732
66 Ridgewood Road, Elk Grove Village, Illinois 60007
Sold
$202,800
3 beds / 1.0 baths / 1,396 ft2
Single Family / Built: 1958
2504
68 Forest Lane, Elk Grove Village, Illinois 60007
Sold
$249,900
3 beds / 2.0 baths / 1,789 ft2
Single Family / Built: 1959
4185
66 Forest Lane, Elk Grove Village, Illinois 60007

Sold
$399,900
3 beds / 2.0 baths / 1,322 ft2
Single Family / Built: 1958
419
Contact Agent
Listing Provided By
Baird & Warner
