

680 Chandler Avenue, Geneva, Illinois 60134
Subdivision > Fields Of Geneva East
Sorry, we are updating photos, please update this page in 15 minutes
$285,400
|
Sold
|
|
| Status: | Closed |
| Sqft: | 0 |
| Cost/Sqft: | — |
| Beds: | 3 |
| Baths: | 3 |
| Year Built: | 1994 |
| Property Taxes: | $6,168 |
| Days On Market: | 6433 |
| Lot Size: | 0,00 |
Description
Best location in the subdivision w/wide open views backing to the park/bike path! No neighbor behind!Privacy!Wonderfully maintained w/red oak flrs! Great open floorplan w/vaulted ceilings!Updated kit w/newer cabinets & granite counters!Family rm w/fp!Vaulted master w/luxury bath/separate shower/garden tub!Loft w/builtin bookcases!Finished bmst w/bath roughin..already walled off!Adorable playhouse in yard for the kids
Property Specifics
| Single Family | |
| — | |
| Traditional | |
| 1994 | |
| Full | |
| Aluminum/Vinyl/Steel Siding | |
| Asphalt | |
| ASHVILLE | |
| No | |
| — |
| Kane | |
| Fields Of Geneva East | |
| 0 / Not Applicable | |
| None | |
| Public | |
| Public Sewer | |
| Central Air | |
| Natural Gas, Forced Air | |
| 07176117 | |
| 1201101043 |
Nearby Schools
| NAME: | DISTRICT: | DISTANCE: | |
|---|---|---|---|
|
Grade School
Harrison Street Elementary Schoo |
304 | — | |
|
Middle School
Geneva Middle School |
304 | Not in DB | |
|
High School
Geneva Community High School |
304 | Not in DB | |
Property History
| DATE: | EVENT: | PRICE: | SOURCE: |
|---|---|---|---|
| 5 Jun, 2009 | Sold | $285,400 | MRED MLS |
| 6 Apr, 2009 | Under contract | $284,900 | MRED MLS |
| 31 Mar, 2009 | Listed for sale | $284,900 | MRED MLS |
| 3 Nov, 2025 | Sold | $473,000 | MRED MLS |
| 7 Oct, 2025 | Under contract | $437,108 | MRED MLS |
| 2 Oct, 2025 | Listed for sale | $437,108 | MRED MLS |
Sorry, we are updating photos, please update this page in 15 minutes
Room Specifics
All Bedroom Info:
Total Bedrooms: 3
Bedrooms Above Ground: 3
Bedrooms Below Ground: 0
Total Bedrooms: 3
Bedrooms Above Ground: 3
Bedrooms Below Ground: 0
Second Bedroom Info:
Dimensions: —
Location: —Dimensions: —
Floor Type: Carpet
Third Bedroom Info:
Dimensions: —
Location: —Dimensions: —
Floor Type: Carpet
Bathroom Info:
Full Bathrooms: 3
Partial Bathrooms: 1Full Bathrooms: 3
Bathroom Amenities: Separate Shower
Bathroom in Basement: 0
Dining Room Info:
Dimensions: —
Location: —Dimensions: —
Floor Type: Hardwood
Kitchen Info:
Dimensions: —
Location: —Dimensions: —
Floor Type: Hardwood
Features: Eating Area-Table Space
Laundry Room Info:
Dimensions: —
Location: —Dimensions: —
Floor Type: Vinyl
Living Room Info:
Dimensions: —
Location: —Dimensions: —
Floor Type: Hardwood
Family Room Info:
Dimensions: —
Location: —Dimensions: —
Floor Type: Hardwood
Additional Rooms Info:
Rooms: Den, Exercise Room, Loft, Office, Other Room, Recreation Room, Utility Room-1st Floor
Basement: FullRooms: Den, Exercise Room, Loft, Office, Other Room, Recreation Room, Utility Room-1st Floor
Other Specifics
| 2 | |
| Concrete Perimeter | |
| Garage | |
| — | |
| — | |
| — | |
| Deck | |
| Landscaped, Park Adjacent | |
| 100X55 | |
| Full | |
| Full | |
| Vaulted/Cathedral Ceilings | |
| Range, Microwave, Dishwasher, Refrigerator, Washer, Dryer, Disposal | |
| Not in DB | |
| Tennis Courts, Sidewalks, Street Lights, Street Paved | |
| — | |
| Wood Burning Stove |
Tax History
| Year | Property Taxes |
|---|---|
| 2009 | $6,168 |
| 2025 | $9,233 |
Contact Agent
Nearby Similar Homes
1769 Patricia Lane, St Charles, Illinois 60174
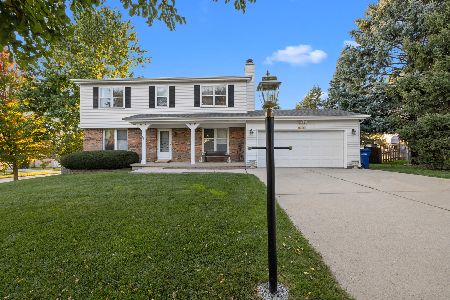
For Sale
$482,000
4 beds / 2.1 baths / 2,200 ft2
Single Family / Built: 1980
21
409 Glengarry Drive, Geneva, Illinois 60134

For Sale
$399,900
4 beds / 2.0 baths / 1,950 ft2
Single Family / Built: 1974
26
920 Britta Lane, Geneva, Illinois 60134

For Sale
$424,900
3 beds / 1.1 baths / 1,819 ft2
Single Family / Built: 1985
26
1612 Forrest Boulevard, St Charles, Illinois 60174
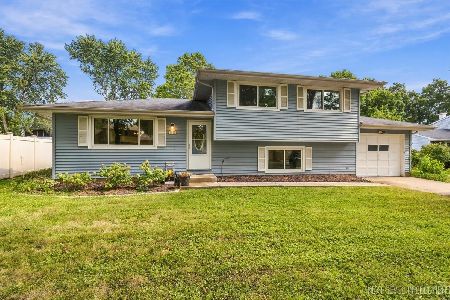
For Sale
$369,900
3 beds / 1.1 baths / 1,096 ft2
Single Family / Built: 1973
55
1552 Jobe Avenue, St Charles, Illinois 60174
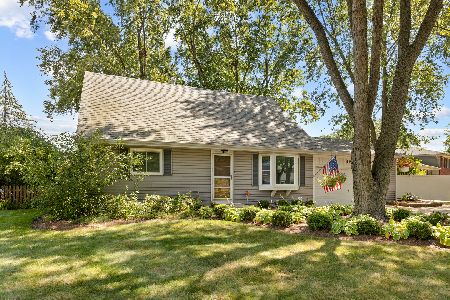
For Sale
$476,500
4 beds / 3.0 baths / 1,670 ft2
Single Family / Built: 1974
65
Nearby Sold Comparables
680 Chandler Ave, Geneva, Illinois 60134

Sold
$319,900
3 beds / 2.1 baths / 0 ft2
Single Family / Built: 1994
7369
680 Chandler Avenue, Geneva, Illinois 60134

Sold
$437,108
4 beds / 2.1 baths / 2,008 ft2
Single Family / Built: 1994
404
700 Chandler Avenue, Geneva, Illinois 60134
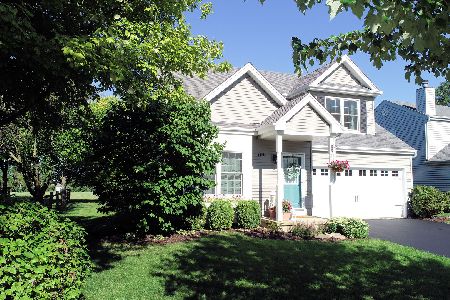
Sold
$339,900
3 beds / 2.2 baths / 1,879 ft2
Single Family / Built: 1996
2300
640 Chandler Avenue, Geneva, Illinois 60134
Sold
$314,000
4 beds / 2.1 baths / 2,000 ft2
Single Family / Built: 1994
4222
720 Chandler Avenue, Geneva, Illinois 60134
Sold
$293,000
3 beds / 2.1 baths / 1,774 ft2
Single Family / Built: 1994
4135
Contact Agent
Listing Provided By
Coldwell Banker Residential
