

680 Clover Road, Wauconda, Illinois 60084
Subdivision > Larkdale
Sorry, we are updating photos, please update this page in 15 minutes
$140,000
|
Sold
|
|
| Status: | Closed |
| Sqft: | 2,000 |
| Cost/Sqft: | $75 |
| Beds: | 4 |
| Baths: | 2 |
| Year Built: | 1963 |
| Property Taxes: | $5,407 |
| Days On Market: | 5294 |
| Lot Size: | 0,22 |
Description
WOW FACTOR! MUST SEE 4 BEDROOM 2 BATHS! SHOWS LIKE A MODEL, SS APPLIANCES, NEW CABINETS & GRANITE COUNTERS IN THIS OPEN KITCHEN! NICELY FINISHED LL IS PERFECT FOR INLAW ARRANGEMENT. FRESH PAINT, NEW TILE & NEW CARPET. HUGE FENCED BACK YARD. SCREENED PORCH & LARGE DECK, HUGE GARAGE, NEW ROOF AND EXTRA LONG DRIVEWAY. MANY NEW FEATURES, MOVE IN AND ENJOY, EZ TO SHOW; SEE IT TODAY!
Property Specifics
| Single Family | |
| — | |
| Step Ranch | |
| 1963 | |
| Full | |
| Aluminum Siding | |
| Asphalt | |
| BI-LEVEL | |
| No | |
| 0.22 |
| Lake | |
| Larkdale | |
| 0 / Not Applicable | |
| None | |
| Public | |
| Public Sewer | |
| Central Air | |
| Natural Gas, Forced Air | |
| 08052538 | |
| 09261050080000 |
Nearby Schools
| NAME: | DISTRICT: | DISTANCE: | |
|---|---|---|---|
|
Grade School
Robert Crown Elementary School |
118 | — | |
|
Middle School
Wauconda Middle School |
118 | Not in DB | |
|
High School
Wauconda Comm High School |
118 | Not in DB | |
Property History
| DATE: | EVENT: | PRICE: | SOURCE: |
|---|---|---|---|
| 30 Jan, 2012 | Sold | $70,000 | MRED MLS |
| 12 Jan, 2012 | Under contract | $69,900 | MRED MLS |
| 30 Dec, 2011 | Listed for sale | $69,900 | MRED MLS |
| 25 Jul, 2012 | Sold | $140,000 | MRED MLS |
| 10 May, 2012 | Under contract | $149,900 | MRED MLS |
| 26 Apr, 2012 | Listed for sale | $149,900 | MRED MLS |
| 3 Nov, 2014 | Sold | $165,000 | MRED MLS |
| 13 Sep, 2014 | Under contract | $174,999 | MRED MLS |
| 25 Aug, 2014 | Listed for sale | $174,999 | MRED MLS |
Sorry, we are updating photos, please update this page in 15 minutes
Room Specifics
All Bedroom Info:
Total Bedrooms: 4
Bedrooms Above Ground: 4
Bedrooms Below Ground: 0
Total Bedrooms: 4
Bedrooms Above Ground: 4
Bedrooms Below Ground: 0
Second Bedroom Info:
Dimensions: —
Location: —Dimensions: —
Floor Type: Carpet
Third Bedroom Info:
Dimensions: —
Location: —Dimensions: —
Floor Type: Carpet
Bathroom Info:
Full Bathrooms: 2
Partial Bathrooms: 0Full Bathrooms: 2
Bathroom Amenities: —
Bathroom in Basement: 1
Dining Room Info:
Dimensions: —
Location: —Dimensions: —
Floor Type: Carpet
Kitchen Info:
Dimensions: —
Location: —Dimensions: —
Floor Type: Ceramic Tile
Features: Eating Area-Table Space
Laundry Room Info:
Dimensions: —
Location: —Dimensions: —
Floor Type: Vinyl
Living Room Info:
Dimensions: —
Location: —Dimensions: —
Floor Type: Carpet
Additional Rooms Info:
Rooms: Enclosed Porch
Basement: FullRooms: Enclosed Porch
Other Specifics
| 2 | |
| Concrete Perimeter | |
| Garage | |
| — | |
| — | |
| — | |
| Deck, Porch Screened | |
| Fenced Yard | |
| 70X136X75X128 | |
| — | |
| None | |
| First Floor Bedroom, In-Law Arrangement, First Floor Full Bath | |
| Range, Dishwasher, Refrigerator | |
| Not in DB | |
| Sidewalks, Street Lights, Street Paved | |
| — | |
| — |
Tax History
| Year | Property Taxes |
|---|---|
| 2012 | $5,407 |
| 2014 | $4,379 |
Contact Agent
Nearby Similar Homes
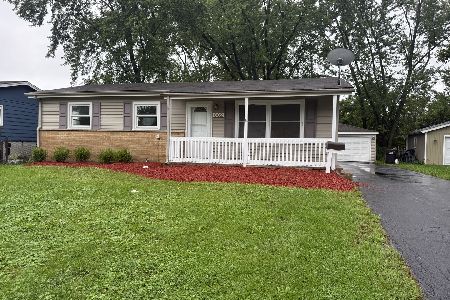
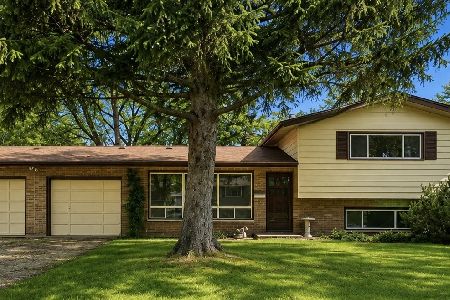
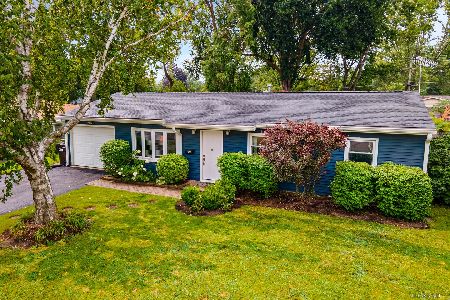
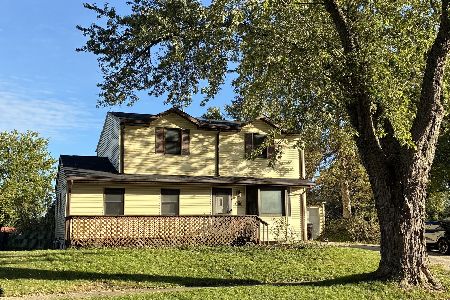
875 Larkdale, Wauconda, Illinois 60084
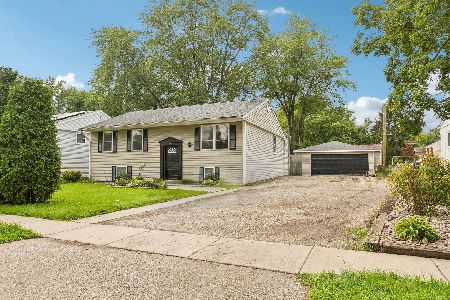
For Sale
$350,000
4 beds / 2.0 baths / 2,300 ft2
Single Family / Built: 1962
17
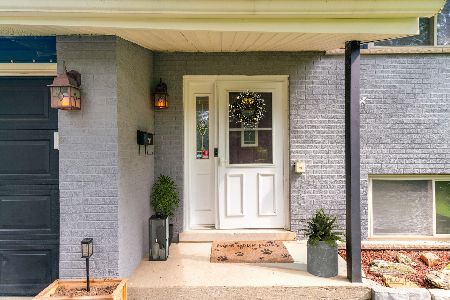
1040 Larkdale, Wauconda, Illinois 60084
For Sale
$319,000
3 beds / 2.0 baths / 1,675 ft2
Single Family / Built: 1962
11
Nearby Sold Comparables



Contact Agent
Listing Provided By
Ryan and Company REALTORS, Inc
