

680 Dunbarton Drive, Barrington, Illinois 60010
Sorry, we are updating photos, please update this page in 15 minutes
$1,600,000
|
Sold
|
|
| Status: | Closed |
| Sqft: | 12,000 |
| Cost/Sqft: | $166 |
| Beds: | 5 |
| Baths: | 8 |
| Year Built: | 1992 |
| Property Taxes: | $23,811 |
| Days On Market: | 6809 |
| Lot Size: | 1,62 |
Description
SHORT SALE! SHORT SALE! SHORT SALE! SHORT SALE! SHORT SALE! SHORT SALE! SHORT SALE! SHORT SALE! SHORT SALE! SHORT SALE! SHORT SALE! SHORT SALE! SHORT SALE! SHORT SALE! SHORT SALE! SHORT SALE! SHORT SALE! SHORT SALE! SHORT SALE! SHORT SALE! SHORT SALE! SHORT SALE! SHORT SALE! SHORT SALE! UNBELIEVABLE VALUE AVAILABLE
Property Specifics
| Single Family | |
| — | |
| English | |
| 1992 | |
| Full, Walkout | |
| Brick | |
| Shake | |
| CUSTOM | |
| Yes | |
| 1.62 |
| Cook | |
| — | |
| 1075 / Annual | |
| Other | |
| Public | |
| Public Sewer | |
| Central Air, Zoned | |
| Natural Gas, Sep Heating Systems - 2+, Indv Controls, Zoned | |
| 06815861 | |
| 01131050220000 |
Property History
| DATE: | EVENT: | PRICE: | SOURCE: |
|---|---|---|---|
| 3 Apr, 2008 | Sold | $1,600,000 | MRED MLS |
| 7 Mar, 2008 | Under contract | $1,995,000 | MRED MLS |
| 2 Mar, 2008 | Listed for sale | $1,995,000 | MRED MLS |
Sorry, we are updating photos, please update this page in 15 minutes
Room Specifics
All Bedroom Info:
Total Bedrooms: 5
Bedrooms Above Ground: 5
Bedrooms Below Ground: 0
Total Bedrooms: 5
Bedrooms Above Ground: 5
Bedrooms Below Ground: 0
Second Bedroom Info:
Dimensions: —
Location: —Dimensions: —
Floor Type: Carpet
Third Bedroom Info:
Dimensions: —
Location: —Dimensions: —
Floor Type: Carpet
Fourth Bedroom Info:
Dimensions: —
Location: —Dimensions: —
Floor Type: Carpet
Bathroom Info:
Full Bathrooms: 8
Partial Bathrooms: 2Full Bathrooms: 8
Bathroom Amenities: Whirlpool, Separate Shower, Double Sink, Bidet
Bathroom in Basement: 1
Dining Room Info:
Dimensions: —
Location: —Dimensions: —
Floor Type: Other
Kitchen Info:
Dimensions: —
Location: —Dimensions: —
Floor Type: Hardwood
Features: Eating Area-Breakfast Bar, Eating Area-Table Space, Island, Pantry-Butler, Pantry-Walk-in
Living Room Info:
Dimensions: —
Location: —Dimensions: —
Floor Type: Carpet
Family Room Info:
Dimensions: —
Location: —Dimensions: —
Floor Type: Hardwood
Additional Rooms Info:
Rooms: Bedroom 5, Den, Eating Area, Exercise Room, Gallery, Library, Office, Recreation Room, Sitting Room, Utility Room-2nd Floor
Basement: Full, WalkoutRooms: Bedroom 5, Den, Eating Area, Exercise Room, Gallery, Library, Office, Recreation Room, Sitting Room, Utility Room-2nd Floor
Other Specifics
| 3 | |
| Concrete Perimeter | |
| Garage | |
| — | |
| — | |
| — | |
| Balcony, Patio | |
| Landscaped, Pond(s), Water View | |
| 140X355X238X350X29 | |
| Unfinished | |
| Full | |
| Vaulted/Cathedral Ceilings, Bar-Wet | |
| Double Oven, Microwave, Dishwasher, Refrigerator, Bar Fridge, Washer, Dryer, Disposal, Trash Compactor, Indoor Grill | |
| Not in DB | |
| Street Paved | |
| — | |
| Wood Burning, Attached Fireplace Doors/Screen, Gas Log, Heatilator |
Tax History
| Year | Property Taxes |
|---|---|
| 2008 | $23,811 |
Contact Agent
Nearby Similar Homes
1853 Braymore Drive, Inverness, Illinois 60010
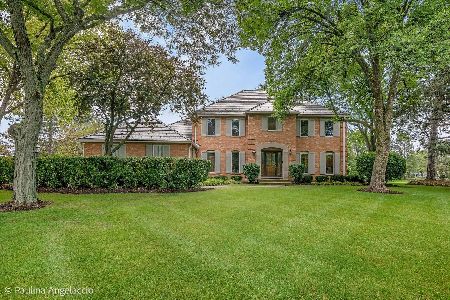
For Sale
$1,195,000
4 beds / 3.1 baths / 3,992 ft2
Single Family / Built: 1986
45
955 Livingston Lane, Inverness, Illinois 60010

For Sale
$1,595,000
5 beds / 3.2 baths / 3,628 ft2
Single Family / Built: 1994
17
Nearby Sold Comparables
690 Dunbarton Drive, Inverness, Illinois 60010

Sold
$1,049,000
5 beds / 5.1 baths / 6,232 ft2
Single Family / Built: 1995
2836
700 Dunbarton Drive, Inverness, Illinois 60010
Sold
$1,495,000
5 beds / 7.1 baths / 6,862 ft2
Single Family / Built: 1998
4866
700 Dunbarton Drive, Inverness, Illinois 60010
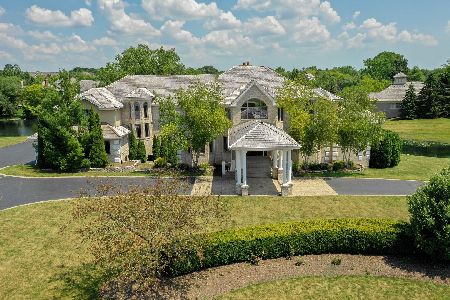
Sold
$1,289,000
6 beds / 7.1 baths / 6,268 ft2
Single Family / Built: 1999
2102
Contact Agent
Listing Provided By
RE/MAX Unlimited Northwest
