

6802 Rhode Island Trail, Crystal Lake, Illinois 60012
Subdivision > Covered Bridge
Sorry, we are updating photos, please update this page in 15 minutes
$315,000
|
Sold
|
|
| Status: | Closed |
| Sqft: | 3,360 |
| Cost/Sqft: | $97 |
| Beds: | 4 |
| Baths: | 3 |
| Year Built: | 1974 |
| Property Taxes: | $8,754 |
| Days On Market: | 4361 |
| Lot Size: | 0,52 |
Description
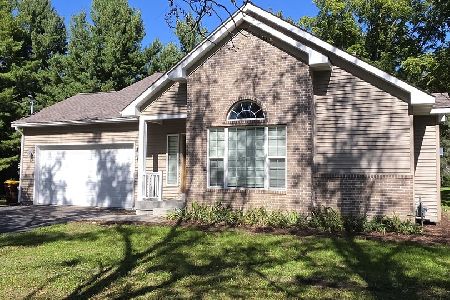
Prepare for unrivalled quality where function & flair merge seamlessly. Alluring features embrace the open design include a new granite eat-in kit w/c-thru fireplace, Asian Walnut flrs costarring vaulted ceilings, new Pella windows thru out, newer siding, finished W/O lower level w/ wet bar, billiards room, guest qtrs, full bath, massive granite fireplace. Private manicured 1/2 ac lot, close to town & train. must C
Property Specifics
| Single Family | |
| — | |
| Walk-Out Ranch | |
| 1974 | |
| Full, Walkout | |
| Vinyl Siding, Cedar | |
| Asphalt | |
| WALKOUT RANCH | |
| No | |
| 0.52 |
| Mc Henry | |
| Covered Bridge | |
| 60 / Annual | |
| Insurance | |
| Private Well | |
| Septic-Private | |
| Central Air | |
| Natural Gas, Forced Air | |
| 08786776 | |
| 1429126027 |
Nearby Schools
| NAME: | DISTRICT: | DISTANCE: | |
|---|---|---|---|
|
Grade School
North Elementary School |
47 | — | |
|
High School
Prairie Ridge High School |
155 | Not in DB | |
Property History
| DATE: | EVENT: | PRICE: | SOURCE: |
|---|---|---|---|
| 23 Feb, 2015 | Sold | $315,000 | MRED MLS |
| 4 Jan, 2015 | Under contract | $325,000 | MRED MLS |
| 14 Nov, 2014 | Listed for sale | $325,000 | MRED MLS |
Sorry, we are updating photos, please update this page in 15 minutes
Room Specifics
All Bedroom Info:
Total Bedrooms: 4
Bedrooms Above Ground: 4
Bedrooms Below Ground: 0
Total Bedrooms: 4
Bedrooms Above Ground: 4
Bedrooms Below Ground: 0
Second Bedroom Info:
Dimensions: —
Location: —Dimensions: —
Floor Type: Hardwood
Third Bedroom Info:
Dimensions: —
Location: —Dimensions: —
Floor Type: Hardwood
Fourth Bedroom Info:
Dimensions: —
Location: —Dimensions: —
Floor Type: Hardwood
Bathroom Info:
Full Bathrooms: 3
Partial Bathrooms: 0Full Bathrooms: 3
Bathroom Amenities: Separate Shower, Double Sink
Bathroom in Basement: 1
Dining Room Info:
Dimensions: —
Location: —Dimensions: —
Floor Type: Hardwood
Kitchen Info:
Dimensions: —
Location: —Dimensions: —
Floor Type: Hardwood
Features: Eating Area-Breakfast Bar, Eating Area-Table Space, Island, Pantry-Walk-in
Living Room Info:
Dimensions: —
Location: —Dimensions: —
Floor Type: Hardwood
Family Room Info:
Dimensions: —
Location: —Dimensions: —
Floor Type: Hardwood
Additional Rooms Info:
Rooms: Eating Area, Game Room
Basement: Full, WalkoutRooms: Eating Area, Game Room
Other Specifics
| 2 | |
| Concrete Perimeter | |
| Garage | |
| — | |
| — | |
| — | |
| Deck, Patio, Porch, Storms/Screens | |
| Wooded | |
| 85X248X125X208 | |
| Unfinished | |
| Full | |
| Vaulted/Cathedral Ceilings, Bar-Wet, Hardwood Floors, First Floor Bedroom, In-Law Arrangement, First Floor Full Bath | |
| — | |
| Not in DB | |
| Street Paved | |
| — | |
| Wood Burning, Gas Starter |
Tax History
| Year | Property Taxes |
|---|---|
| 2015 | $8,754 |
Contact Agent
Nearby Similar Homes
6807 Rhode Island Trail, Crystal Lake, Illinois 60012

For Sale
$599,000
4 beds / 2.1 baths / 2,242 ft2
Single Family / Built: 1972
51
4205 Alex Drive, Crystal Lake, Illinois 60012

For Sale
$649,900
5 beds / 3.1 baths / 4,101 ft2
Single Family / Built: 1999
90
4108 Rigby Road, Crystal Lake, Illinois 60012

For Sale
$425,000
2 beds / 3.0 baths / 2,208 ft2
Single Family / Built: 1964
37
6809 Hillcrest Drive, Crystal Lake, Illinois 60012

For Sale
$435,000
4 beds / 2.1 baths / 2,221 ft2
Single Family / Built: 1972
15
7108 Hillside Road, Crystal Lake, Illinois 60012
For Sale
$409,000
4 beds / 3.0 baths / 1,443 ft2
Single Family / Built: 2018
20
6414 Vermont Trail, Crystal Lake, Illinois 60012

For Sale
$765,000
4 beds / 3.1 baths / 5,505 ft2
Single Family / Built: 1990
154
Nearby Sold Comparables





Contact Agent
Listing Provided By
RE/MAX of Barrington
