

6804 Minuteman Circle, Crystal Lake, Illinois 60012


$498,000
|
Sold
|
|
| Status: | Closed |
| Sqft: | 3,691 |
| Cost/Sqft: | $135 |
| Beds: | 4 |
| Baths: | 4 |
| Year Built: | 1982 |
| Property Taxes: | $13,928 |
| Days On Market: | 2031 |
| Lot Size: | 0,69 |
Description
Does a custom home with an in-ground Pool, on a quiet cul-de-sac, 3.5 car garage, 3 fireplaces, a 3-season porch, finished basement, and a fenced yard round out your wish list? Add to that a great floorplan boasting almost 5,000 sq ft of finished space. Located in sought after Covered Bridge, this home is a chefs delight with a GENEROUS sized kitchen featuring GenAir stainless steel appliances, double ovens and Bosch dishwasher. Gather in the vaulted family room, boasting cedar ceiling, floor to ceiling windows and gas fireplace w/ stone surround. Views of nature are abundant throughout. The living room and dining room are also generous size, with fresh neutral paint, new carpet and amazing natural light through deep Pella windows. Your mornings just got better, enjoying time in the extended living space of a 3-season porch, with sliders off both the kitchen and family room. On the upper level, 4 generous bedrooms and a loft off of the master, currently being used as an office. A finished basement is perfect for entertaining, with a fitness room, large rec area and craft space, abundant storage space, a full updated bath w/ walk in shower and an awesome dry bar with microwave, wine and mini refrigerator. A 2nd set of stairs from basement makes for easy access to garage. Step outside to your own private oasis with a tranquil in-ground, heated pool with ease of an automatic safety cover. Surrounded by mature trees, patio and a fence, your Staycation never looked better. Move in and enjoy a great summer. Dual/zoned HVAC, Exterior painted/2020. PRIDE OF OWNERSHIP. Located in sought after Covered Bridge, this home feels like you are in the country, but literally walking distance to PRAIRIE RIDGE HS and minutes to Metra Train, NorthWestern hospital, downtown shops, golfing, paved bike trails, Three Oaks Resort, Main Beach, Sternes Woods and Veterans Acre Park and much more.
Property Specifics
| Single Family | |
| — | |
| — | |
| 1982 | |
| Full | |
| Brick, Cedar | |
| Asphalt | |
| — | |
| No | |
| 0.69 |
| Mc Henry | |
| Covered Bridge | |
| 125 / Annual | |
| Other | |
| Private Well | |
| Septic-Private | |
| Central Air, Zoned, Dual | |
| Natural Gas, Forced Air, Sep Heating Systems - 2+, Zoned | |
| 11028596 | |
| 1429104015 |
Nearby Schools
| NAME: | DISTRICT: | DISTANCE: | |
|---|---|---|---|
|
Grade School
North Elementary School |
47 | — | |
|
Middle School
Hannah Beardsley Middle School |
47 | Not in DB | |
|
High School
Prairie Ridge High School |
155 | Not in DB | |
Property History
| DATE: | EVENT: | PRICE: | SOURCE: |
|---|---|---|---|
| 16 Aug, 2011 | Sold | $405,000 | MRED MLS |
| 12 Jul, 2011 | Under contract | $420,000 | MRED MLS |
| 23 May, 2011 | Listed for sale | $420,000 | MRED MLS |
| 14 May, 2021 | Sold | $498,000 | MRED MLS |
| 8 Apr, 2021 | Under contract | $499,000 | MRED MLS |
| 1 Apr, 2021 | Listed for sale | $499,000 | MRED MLS |


Room Specifics
Total Bedrooms: 4
Bedrooms Above Ground: 4
Bedrooms Below Ground: 0
Dimensions: —
Floor Type: Carpet
Dimensions: —
Floor Type: Carpet
Dimensions: —
Floor Type: Carpet
Full Bathrooms: 4
Bathroom Amenities: Double Sink
Bathroom in Basement: 0
Dimensions: —
Floor Type: Carpet
Dimensions: —
Floor Type: Ceramic Tile
Features: Eating Area-Table Space, Island, Pantry-Closet, Granite Counters, Pantry, Updated Kitchen
Dimensions: —
Floor Type: Ceramic Tile
Dimensions: —
Floor Type: Carpet
Dimensions: —
Floor Type: Carpet
Rooms: Exercise Room, Foyer, Loft, Mud Room, Recreation Room, Screened Porch
Other Specifics
| 3.5 | |
| Concrete Perimeter | |
| Garage | |
| — | |
| — | |
| — | |
| Deck, Patio, Porch Screened, In Ground Pool, Storms/Screens | |
| Cul-De-Sac, Fenced Yard, Mature Trees, Backs to Trees/Woods | |
| 122 X 225 X 70 X 100 X 218 | |
| — | |
| Full | |
| Vaulted/Cathedral Ceilings, First Floor Laundry | |
| Double Oven, Range, Dishwasher, Refrigerator, Washer, Dryer, Stainless Steel Appliance(s), Wine Refrigerator | |
| Not in DB | |
| Park, Pool, Street Paved | |
| — | |
| Wood Burning, Attached Fireplace Doors/Screen, Gas Log |
Tax History
| Year | Property Taxes |
|---|---|
| 2011 | $11,520 |
| 2021 | $13,928 |
Contact Agent
Nearby Similar Homes



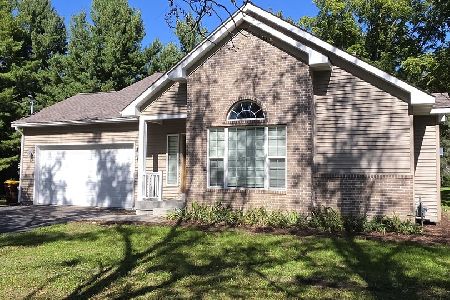


Nearby Sold Comparables


Contact Agent
Listing Provided By
Baird & Warner
