

6813 Us Hwy 12, Spring Grove, Illinois 60081
Sorry, we are updating photos, please update this page in 15 minutes
$276,500
|
Sold
|
|
| Status: | Closed |
| Sqft: | 2,267 |
| Cost/Sqft: | $129 |
| Beds: | 3 |
| Baths: | 3 |
| Year Built: | 2002 |
| Property Taxes: | $8,895 |
| Days On Market: | 5748 |
| Lot Size: | 5,07 |
Description
Hand planked pine ceilings, open staircase, rustic stone pillars & fireplace set the stage for this 1/2 log custom home. Large, hickory Kitchen with quartz countertops & ample windows. Master opens to veranda. Bath has heated tile floor, jet tub(waterfall faucet)& stone accents. Each upper bedroom has a private balcony. 54x36 barn with 2 O/H doors, concrete floor is radiant heat ready. 5+ acres of hill-top paradise.
Property Specifics
| Single Family | |
| — | |
| Log | |
| 2002 | |
| Full | |
| Log | |
| Asphalt | |
| CUSTOM | |
| No | |
| 5.07 |
| Mc Henry | |
| — | |
| 0 / Not Applicable | |
| None | |
| Private Well | |
| Septic-Private | |
| Central Air | |
| Propane | |
| 07732946 | |
| 0532176012 |
Nearby Schools
| NAME: | DISTRICT: | DISTANCE: | |
|---|---|---|---|
|
Grade School
Spring Grove Elementary School |
2 | — | |
|
Middle School
Nippersink Middle School |
2 | Not in DB | |
|
High School
Richmond-burton Community High S |
157 | Not in DB | |
Property History
| DATE: | EVENT: | PRICE: | SOURCE: |
|---|---|---|---|
| 30 Apr, 2012 | Sold | $276,500 | MRED MLS |
| 3 Apr, 2012 | Under contract | $292,900 | MRED MLS |
| — | Last price change | $300,000 | MRED MLS |
| 16 Feb, 2011 | Listed for sale | $399,900 | MRED MLS |
Sorry, we are updating photos, please update this page in 15 minutes
Room Specifics
All Bedroom Info:
Total Bedrooms: 3
Bedrooms Above Ground: 3
Bedrooms Below Ground: 0
Total Bedrooms: 3
Bedrooms Above Ground: 3
Bedrooms Below Ground: 0
Second Bedroom Info:
Dimensions: —
Location: —Dimensions: —
Floor Type: Carpet
Third Bedroom Info:
Dimensions: —
Location: —Dimensions: —
Floor Type: Carpet
Bathroom Info:
Full Bathrooms: 3
Partial Bathrooms: 1Full Bathrooms: 3
Bathroom Amenities: Whirlpool, Separate Shower, Double Sink, Double Shower
Bathroom in Basement: 0
Kitchen Info:
Dimensions: —
Location: —Dimensions: —
Floor Type: Ceramic Tile
Features: Eating Area-Breakfast Bar, Eating Area-Table Space
Laundry Room Info:
Dimensions: —
Location: —Dimensions: —
Floor Type: Ceramic Tile
Living Room Info:
Dimensions: —
Location: —Dimensions: —
Floor Type: Hardwood
Additional Rooms Info:
Rooms: Foyer, Other Room
Basement: FullRooms: Foyer, Other Room
Other Specifics
| 6 | |
| Concrete Perimeter | |
| Garage | |
| — | |
| — | |
| — | |
| Balcony, Deck, Patio, Gazebo, Brick Paver Patio | |
| Fenced Yard, Horses Allowed, Landscaped, Wooded | |
| 340X607X371X692 | |
| Unfinished | |
| Full | |
| Vaulted/Cathedral Ceilings, Hardwood Floors, Heated Floors, First Floor Bedroom, First Floor Laundry, First Floor Full Bath | |
| Dishwasher | |
| Not in DB | |
| — | |
| — | |
| Wood Burning, Gas Starter, Heatilator |
Tax History
| Year | Property Taxes |
|---|---|
| 2012 | $8,895 |
Contact Agent
Nearby Similar Homes
3848 Solon Road, Richmond, Illinois 60071
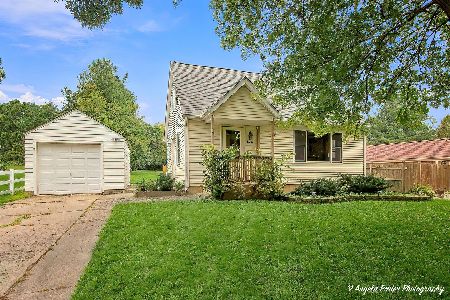
For Sale
$273,000
2 beds / 2.0 baths / 900 ft2
Single Family / Built: 1956
5
7209 Ridge Court, Spring Grove, Illinois 60081
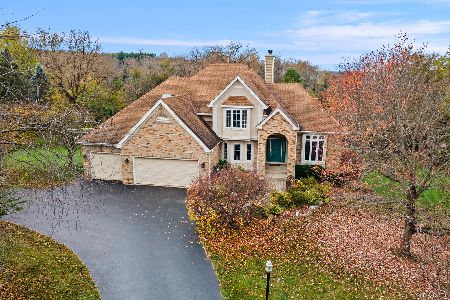
For Sale
$680,000
5 beds / 4.1 baths / 5,673 ft2
Single Family / Built: 1996
0
3313 Ridge Road, Spring Grove, Illinois 60081
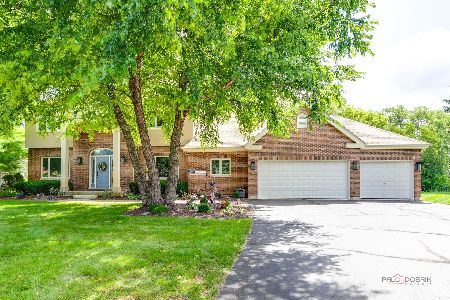
For Sale
$589,900
5 beds / 4.0 baths / 3,900 ft2
Single Family / Built: 2001
175
Nearby Sold Comparables
7511 May Lane, Spring Grove, Illinois 60081

Sold
$200,000
3 beds / 2.2 baths / 2,400 ft2
Single Family / Built: 1980
4153
7509 Coventry Drive, Spring Grove, Illinois 60081
Sold
$155,000
3 beds / 2.0 baths / 1,860 ft2
Single Family / Built: 1993
5543
7515 Coventry Drive, Spring Grove, Illinois 60081
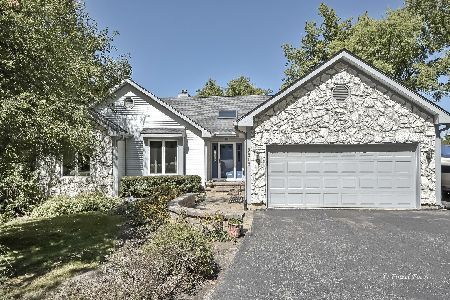
Sold
$259,900
4 beds / 3.0 baths / 3,080 ft2
Single Family / Built: 1990
2261
3814 May Lane, Spring Grove, Illinois 60081
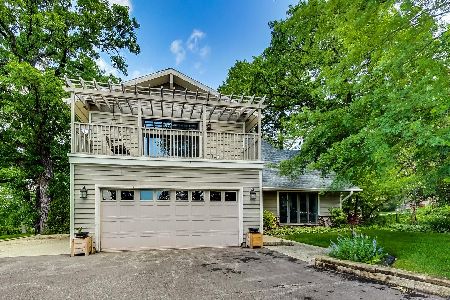
Sold
$400,000
4 beds / 3.1 baths / 2,807 ft2
Single Family / Built: 1979
1615
3610 Robin Court, Spring Grove, Illinois 60081
Sold
$252,900
3 beds / 3.1 baths / 2,778 ft2
Single Family / Built: 1991
4500
7421 Coventry Drive, Spring Grove, Illinois 60081
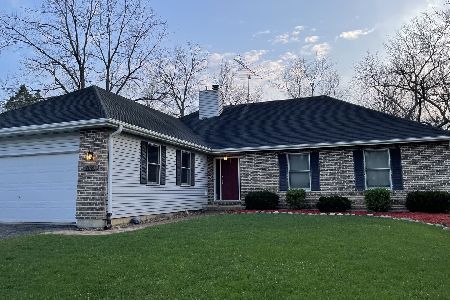
Sold
$235,000
3 beds / 2.1 baths / 3,382 ft2
Single Family / Built: 1990
2046
Contact Agent
Listing Provided By
RE/MAX Plaza
