

6818 Barry Avenue, Montclare, Chicago, Illinois 60634
Sorry, we are updating photos, please update this page in 15 minutes
$339,900
|
Sold
|
|
| Status: | Closed |
| Sqft: | 0 |
| Cost/Sqft: | — |
| Beds: | 3 |
| Baths: | 3 |
| Year Built: | — |
| Property Taxes: | $4,969 |
| Days On Market: | 2740 |
| Lot Size: | 0,13 |
Description
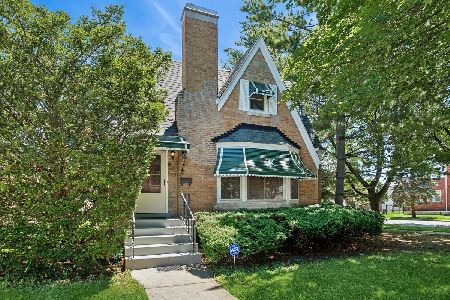
Welcome to paradise with this 4 bedroom 2.5 bathroom remodeled house sitting on a gigantic lot across park and playground! Updated kitchen with a SS appliances!! Bathroom on each level!! Family room with fireplace and a bar in the basement! Enjoy your oasis on the patio with pergola for summer evenings, In law arrangement set up in the basement with a full kitchen, exterior access, and windows everywhere!! Updated windows throughout the home including bay type! Tons and tons of storage space . Copper water piping!! Home features two separate heating systems including forced air and central air conditioning! 2 car garage. One of the kind sprawl ranch in the area.
Property Specifics
| Single Family | |
| — | |
| Ranch | |
| — | |
| Full, English | |
| Brick | |
| Asphalt | |
| — | |
| No | |
| 0.13 |
| Cook | |
| — | |
| 0 / Not Applicable | |
| None | |
| Lake Michigan, Public | |
| Public Sewer | |
| Central Air | |
| Natural Gas, Steam, Baseboard, Sep Heating Systems - 2+ | |
| 10381809 | |
| 13301080110000 |
Property History
| DATE: | EVENT: | PRICE: | SOURCE: |
|---|---|---|---|
| 15 Jul, 2019 | Sold | $339,900 | MRED MLS |
| 18 May, 2019 | Under contract | $339,900 | MRED MLS |
| 16 May, 2019 | Listed for sale | $339,900 | MRED MLS |
Sorry, we are updating photos, please update this page in 15 minutes
Room Specifics
All Bedroom Info:
Total Bedrooms: 4
Bedrooms Above Ground: 3
Bedrooms Below Ground: 1
Total Bedrooms: 4
Bedrooms Above Ground: 3
Bedrooms Below Ground: 1
Second Bedroom Info:
Dimensions: —
Location: —Dimensions: —
Floor Type: Hardwood
Third Bedroom Info:
Dimensions: —
Location: —Dimensions: —
Floor Type: Hardwood
Fourth Bedroom Info:
Dimensions: —
Location: —Dimensions: —
Floor Type: Wood Laminate
Bathroom Info:
Full Bathrooms: 3
Partial Bathrooms: 1Full Bathrooms: 3
Bathroom Amenities: Separate Shower
Bathroom in Basement: 1
Dining Room Info:
Dimensions: —
Location: —Dimensions: —
Floor Type: Hardwood
Kitchen Info:
Dimensions: —
Location: —Dimensions: —
Floor Type: Ceramic Tile
Features: Eating Area-Breakfast Bar
Living Room Info:
Dimensions: —
Location: —Dimensions: —
Floor Type: Hardwood
Family Room Info:
Dimensions: —
Location: —Dimensions: —
Floor Type: Ceramic Tile
Additional Rooms Info:
Rooms: Kitchen
Basement: Full, EnglishRooms: Kitchen
Other Specifics
| 2 | |
| — | |
| Garage | |
| — | |
| — | |
| — | |
| Patio, Storms/Screens, Fire Pit | |
| Corner Lot | |
| 46 X 125 | |
| — | |
| None | |
| Bar-Dry, Hardwood Floors, First Floor Bedroom, In-Law Arrangement, First Floor Full Bath, Walk-In Closet(s) | |
| — | |
| Not in DB | |
| — | |
| — | |
| Electric |
Tax History
| Year | Property Taxes |
|---|---|
| 2019 | $4,969 |
Contact Agent
Nearby Similar Homes
3100 Oak Park Avenue, Chicago, Illinois 60634
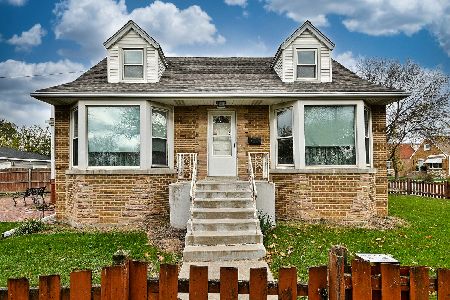
For Sale
$279,900
4 beds / 1.0 baths / 914 ft2
Single Family / Built: 1951
3
3109 Newland Avenue, Chicago, Illinois 60634
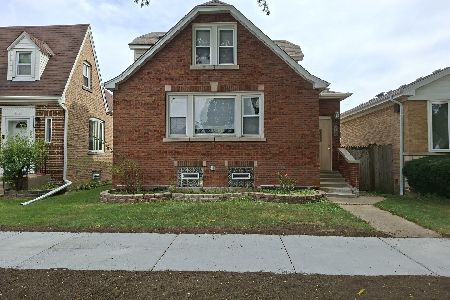
Short Sale
$332,000
3 beds / 3.0 baths / 1,397 ft2
Single Family / Built: 1924
59
2942 New England Avenue, Chicago, Illinois 60634
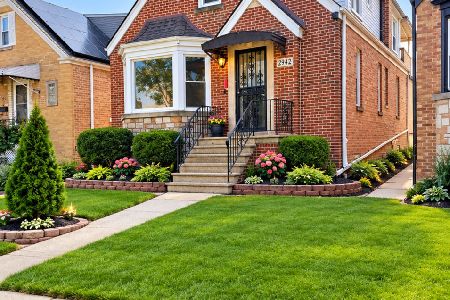
For Sale
$499,000
4 beds / 3.0 baths / 2,900 ft2
Single Family / Built: 1949
8
3254 Oak Park Avenue, Chicago, Illinois 60634
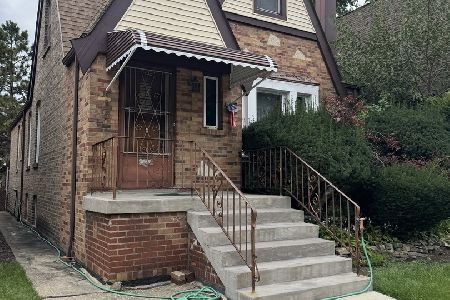
For Sale
$374,000
2 beds / 1.0 baths / 1,200 ft2
Single Family / Built: 1930
50
2923 New England Avenue, Chicago, Illinois 60634

For Sale
$509,000
4 beds / 3.0 baths / 2,548 ft2
Single Family / Built: 1921
67
3301 Newland Avenue, Chicago, Illinois 60634
For Sale
$539,000
4 beds / 2.0 baths / 4,200 ft2
Single Family / Built: 1951
81
Nearby Sold Comparables
3107 Newcastle Avenue, Chicago, Illinois 60634

Sold
$255,490
3 beds / 2.0 baths / 0 ft2
Single Family / Built: 1926
4227
3113 Newcastle Avenue, Chicago, Illinois 60634
Sold
$169,900
2 beds / 2.0 baths / 1,035 ft2
Single Family / Built: 1926
4451
3113 Newcastle Avenue, Chicago, Illinois 60634
Sold
$349,000
4 beds / 3.0 baths / 1,900 ft2
Single Family / Built: —
4266
3121 Newcastle Avenue, Chicago, Illinois 60634

Sold
$439,000
4 beds / 2.0 baths / 2,900 ft2
Single Family / Built: 1950
1696
3125 Newcastle Avenue, Chicago, Illinois 60634
Sold
$159,000
2 beds / 1.1 baths / 1,100 ft2
Single Family / Built: —
4109
3125 Newcastle Avenue, Chicago, Illinois 60634
Sold
$429,000
3 beds / 3.0 baths / 3,000 ft2
Single Family / Built: —
3767
Contact Agent
Listing Provided By
James Realty Inc.
