

682 Hill Street, Highland Park, Illinois 60035
Sorry, we are updating photos, please update this page in 15 minutes
$319,500
|
Sold
|
|
| Status: | Closed |
| Sqft: | 1,464 |
| Cost/Sqft: | $222 |
| Beds: | 3 |
| Baths: | 2 |
| Year Built: | 1957 |
| Property Taxes: | $8,939 |
| Days On Market: | 3712 |
| Lot Size: | 0,33 |
Description
Wonderful, Original Owner Highlands Ranch on a Gorgeous, Oversized Wooded Lot Close to the Metra Train and Lakefront!!! This Home Features a Large Eat in Kitchen, a Living/ Dining Room with a wall of Sliding Doors to the Patio and Beautiful Yard. There is a Tandem 2 car Garage and a Full, Partially Finished Basement! Great Opportunity to Make This Place Your Own in a Truly Great Location! Sold "As Is".
Property Specifics
| Single Family | |
| — | |
| Ranch | |
| 1957 | |
| Full | |
| Brick | |
| Asphalt | |
| — | |
| No | |
| 0.33 |
| Lake | |
| — | |
| 0 / Not Applicable | |
| None | |
| Lake Michigan | |
| Public Sewer | |
| Central Air | |
| Natural Gas, Forced Air | |
| 09343725 | |
| 16103220040000 |
Nearby Schools
| NAME: | DISTRICT: | DISTANCE: | |
|---|---|---|---|
|
Grade School
Wayne Thomas Elementary School |
112 | — | |
|
Middle School
Northwood Junior High School |
112 | Not in DB | |
|
High School
Highland Park High School |
113 | Not in DB | |
Property History
| DATE: | EVENT: | PRICE: | SOURCE: |
|---|---|---|---|
| 8 Nov, 2016 | Sold | $319,500 | MRED MLS |
| 22 Sep, 2016 | Under contract | $324,900 | MRED MLS |
| 15 Sep, 2016 | Listed for sale | $324,900 | MRED MLS |
| 31 May, 2022 | Sold | $600,000 | MRED MLS |
| 27 Apr, 2022 | Under contract | $550,000 | MRED MLS |
| 25 Apr, 2022 | Listed for sale | $550,000 | MRED MLS |
Sorry, we are updating photos, please update this page in 15 minutes
Room Specifics
All Bedroom Info:
Total Bedrooms: 3
Bedrooms Above Ground: 3
Bedrooms Below Ground: 0
Total Bedrooms: 3
Bedrooms Above Ground: 3
Bedrooms Below Ground: 0
Second Bedroom Info:
Dimensions: —
Location: —Dimensions: —
Floor Type: Carpet
Third Bedroom Info:
Dimensions: —
Location: —Dimensions: —
Floor Type: Carpet
Bathroom Info:
Full Bathrooms: 2
Partial Bathrooms: 0Full Bathrooms: 2
Bathroom Amenities: —
Bathroom in Basement: 0
Dining Room Info:
Dimensions: —
Location: —Dimensions: —
Floor Type: Carpet
Kitchen Info:
Dimensions: —
Location: —Dimensions: —
Floor Type: Vinyl
Features: Eating Area-Table Space
Laundry Room Info:
Dimensions: —
Location: —Dimensions: —
Floor Type: Other
Living Room Info:
Dimensions: —
Location: —Dimensions: —
Floor Type: Carpet
Family Room Info:
Dimensions: —
Location: —Dimensions: —
Floor Type: Vinyl
Additional Rooms Info:
Rooms: No additional rooms
Basement: FullRooms: No additional rooms
Other Specifics
| 2 | |
| Concrete Perimeter | |
| Garage | |
| — | |
| — | |
| — | |
| Patio | |
| Wooded | |
| 80 X 180 | |
| Unfinished | |
| None | |
| First Floor Bedroom, First Floor Full Bath | |
| Double Oven, Microwave, Dishwasher, Refrigerator, Washer, Dryer, Disposal | |
| Not in DB | |
| Street Paved | |
| — | |
| — |
Tax History
| Year | Property Taxes |
|---|---|
| 2016 | $8,939 |
| 2022 | $10,716 |
Contact Agent
Nearby Similar Homes
3223 Dato Avenue, Highland Park, Illinois 60035
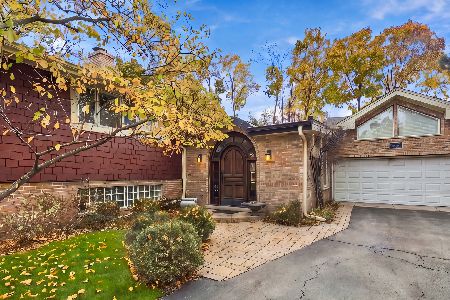
For Sale
$925,000
4 beds / 4.1 baths / 3,631 ft2
Single Family / Built: —
8
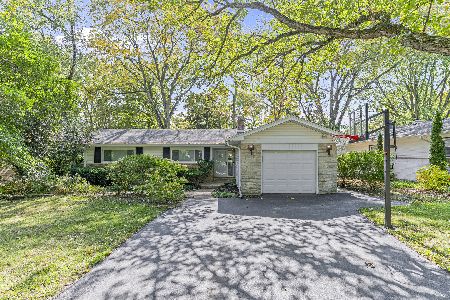
3107 Dato Avenue, Highland Park, Illinois 60035
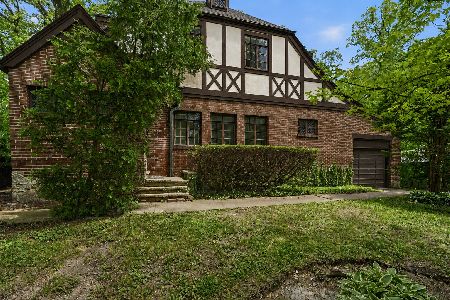
For Sale
$615,000
3 beds / 2.1 baths / 1,877 ft2
Single Family / Built: 1928
110
3319 Western Avenue, Highland Park, Illinois 60035
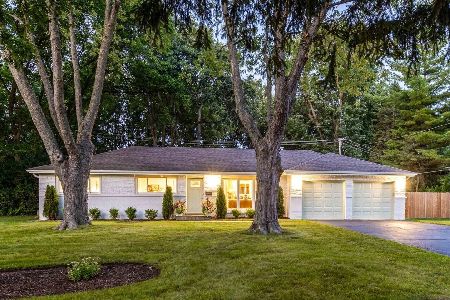
For Sale
$630,000
3 beds / 2.0 baths / 1,620 ft2
Single Family / Built: 1959
58
730 Llewellyn Avenue, Highland Park, Illinois 60035
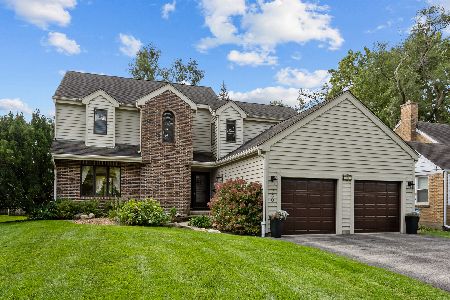
For Sale
$750,000
3 beds / 2.1 baths / 2,478 ft2
Single Family / Built: 1988
40
225 Burchell Avenue, Highwood, Illinois 60040
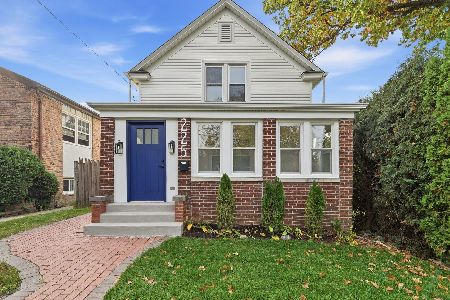
For Sale
$649,989
3 beds / 2.0 baths / 1,428 ft2
Single Family / Built: 1933
16
Nearby Sold Comparables
682 Hill Street, Highland Park, Illinois 60035

Sold
$550,000
3 beds / 3.0 baths / 1,464 ft2
Single Family / Built: 1957
1664


Contact Agent
Listing Provided By
Coldwell Banker Residential
