

6820 Joliet Road, Indian Head Park, Illinois 60525


$218,000
|
Sold
|
|
| Status: | Closed |
| Sqft: | 1,076 |
| Cost/Sqft: | $209 |
| Beds: | 2 |
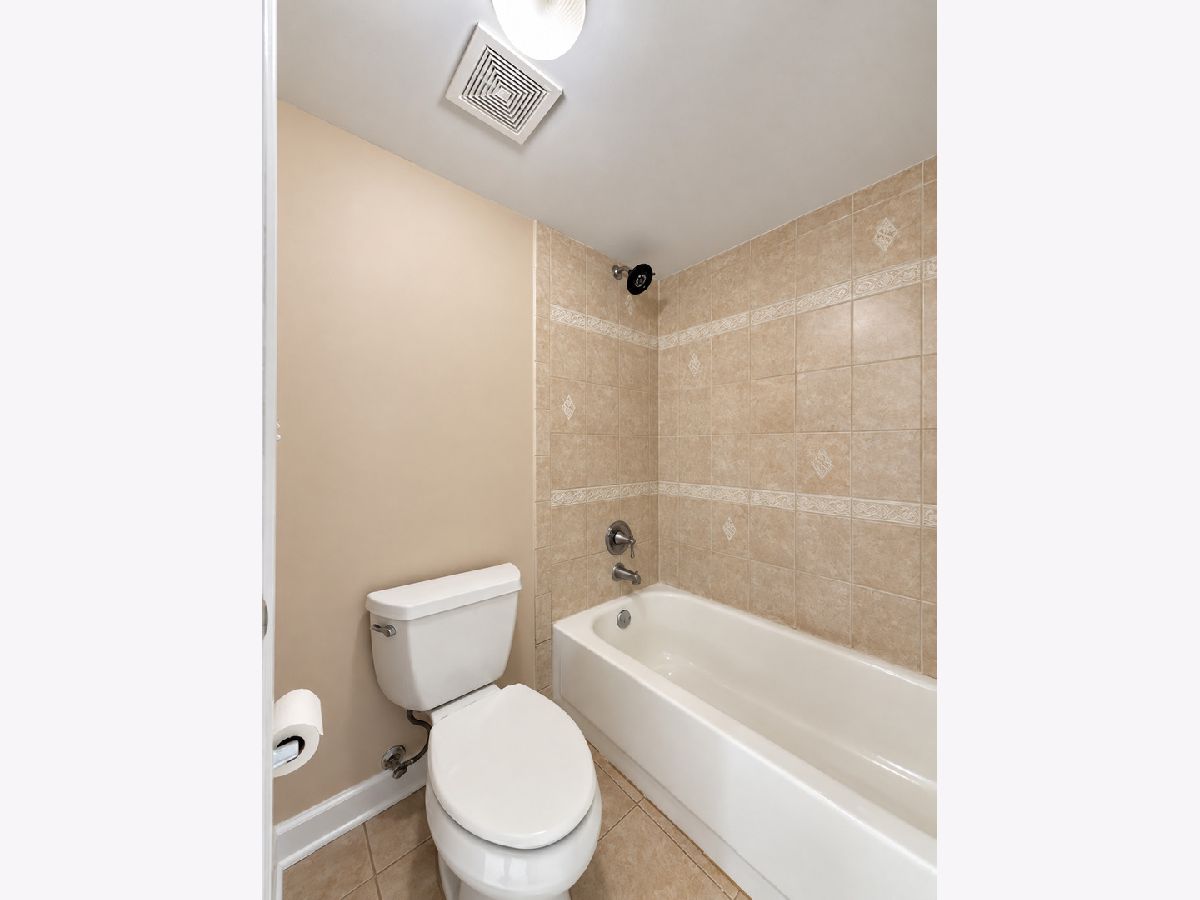
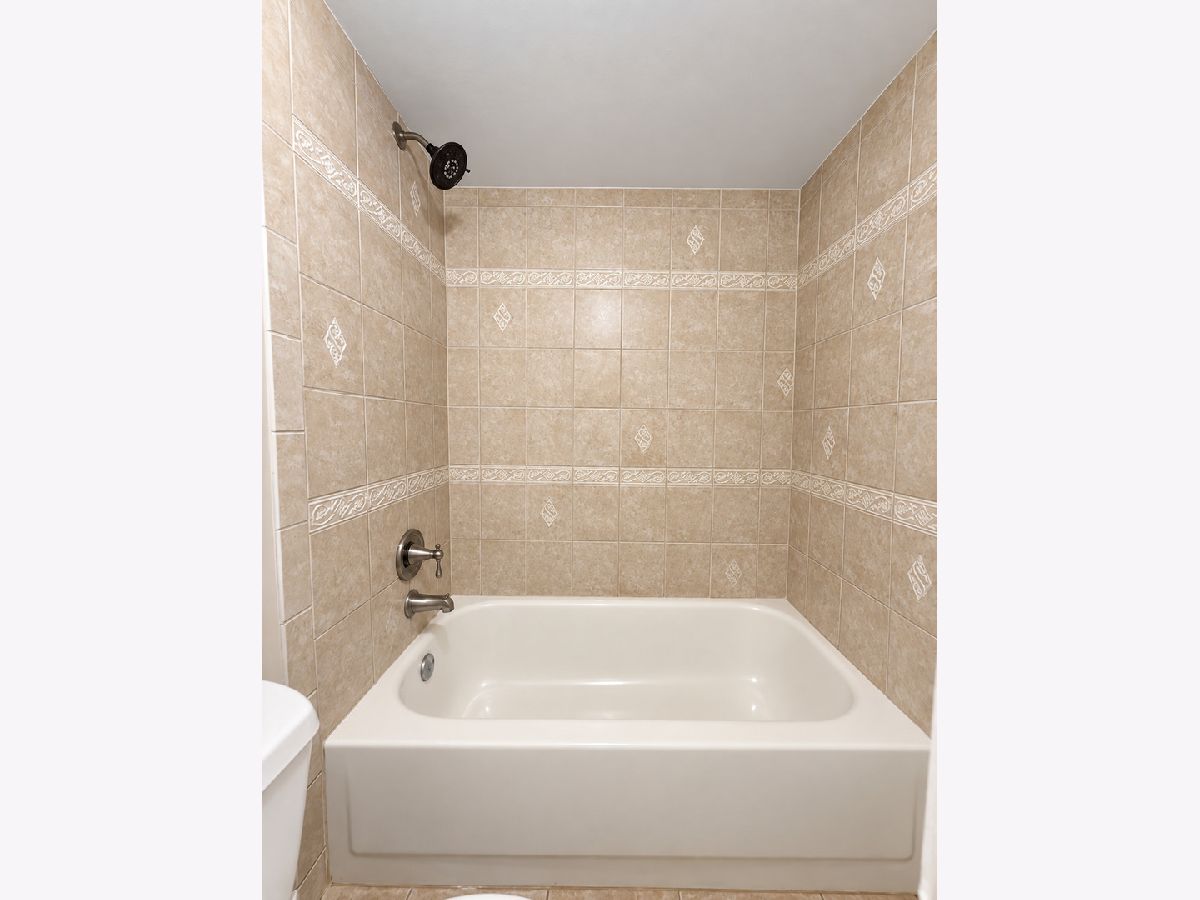
| Baths: | 1 |
| Year Built: | 1985 |
| Property Taxes: | $2,450 |
| Days On Market: | 31 |
| Lot Size: | 0,00 |
Description
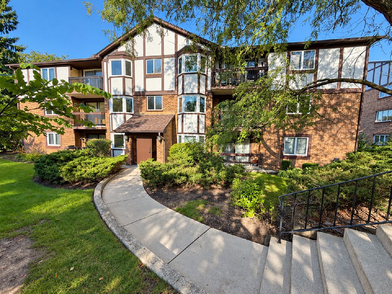
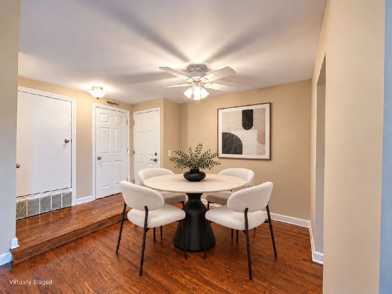
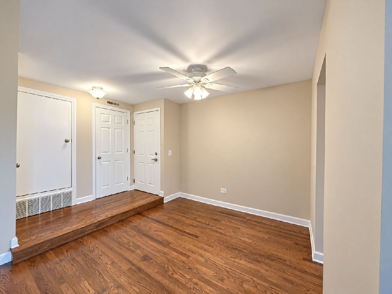
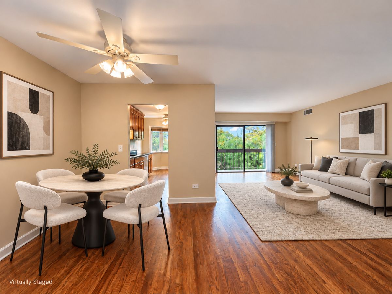
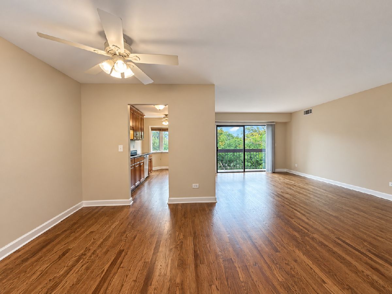
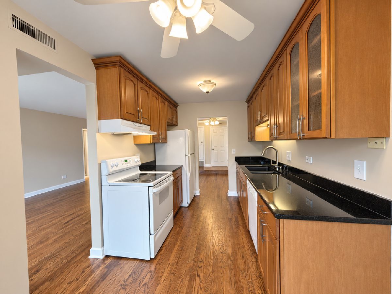
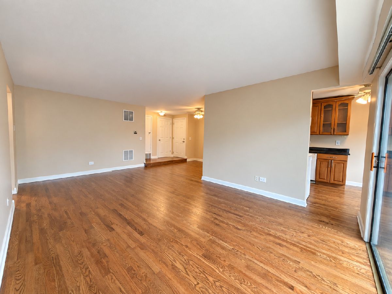
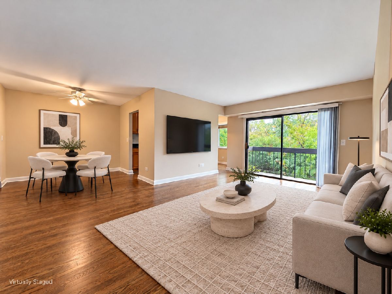
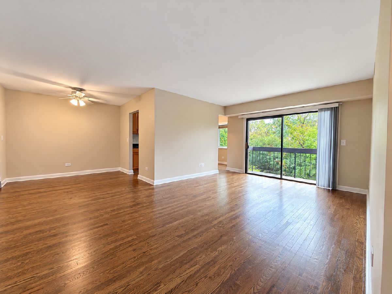
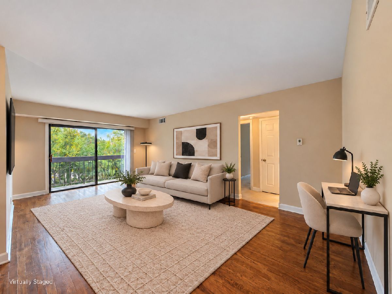
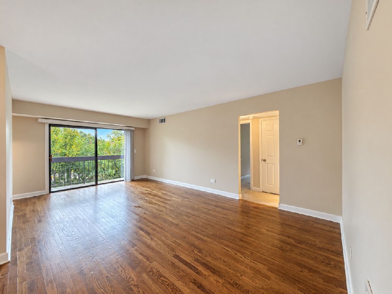
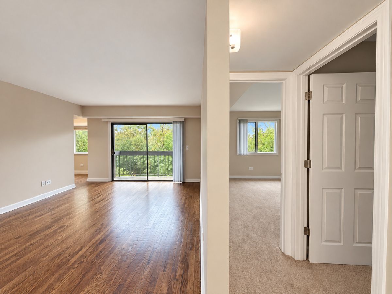
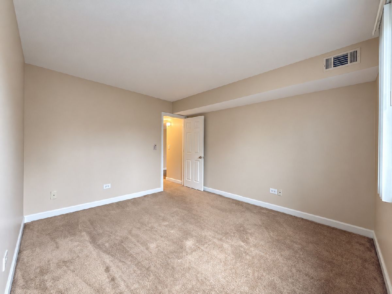
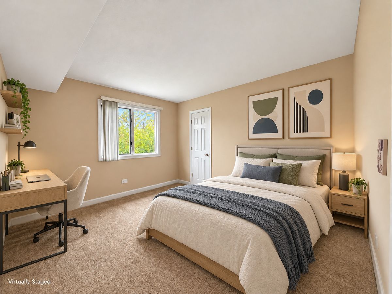
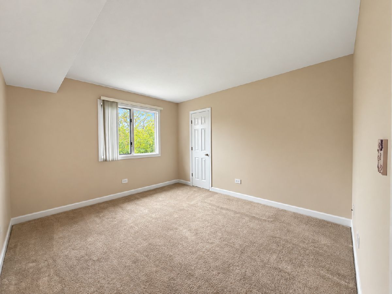
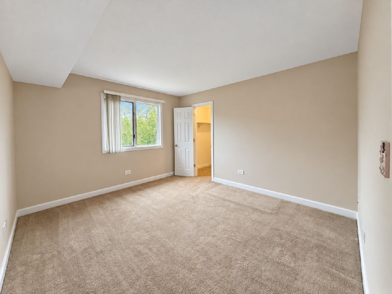
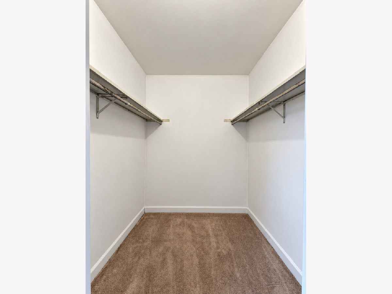
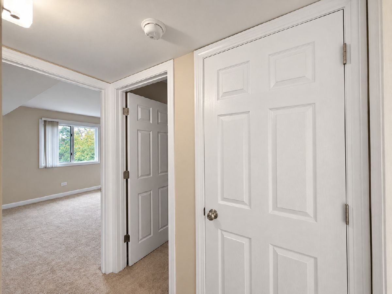
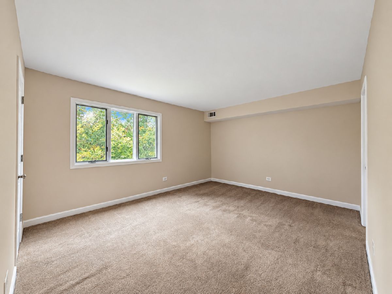
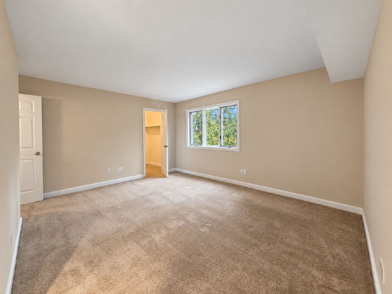
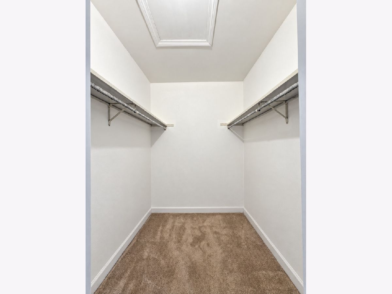
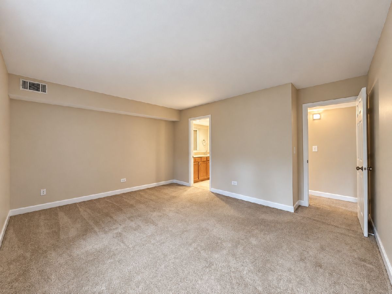
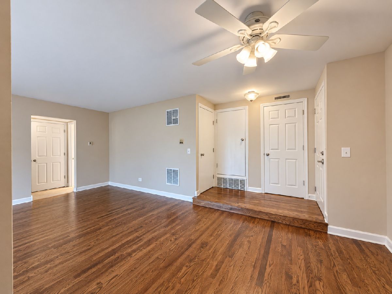
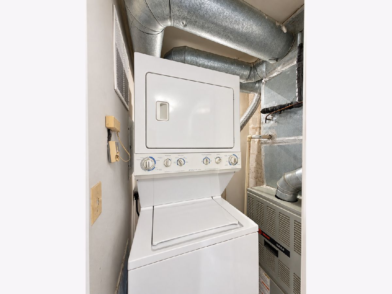
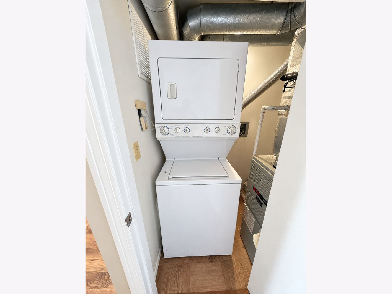
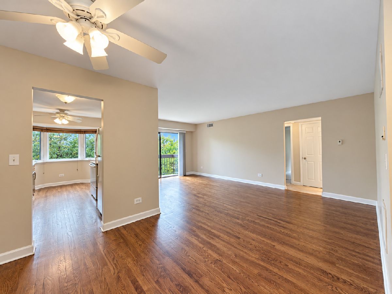
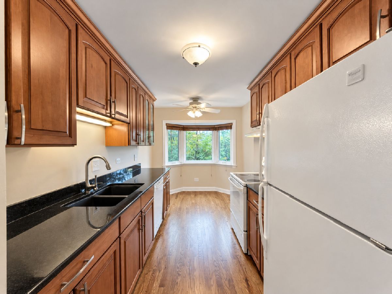
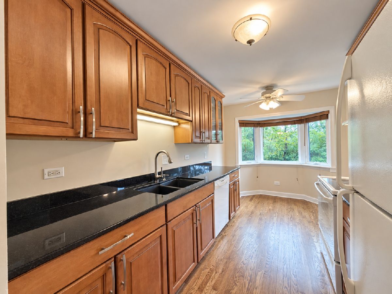
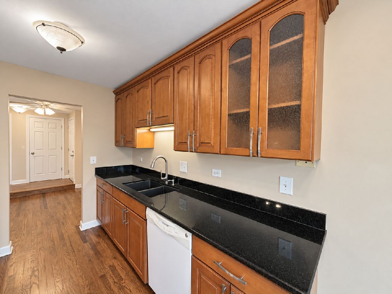
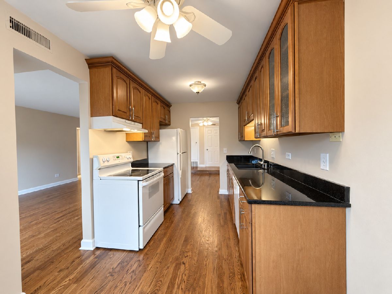
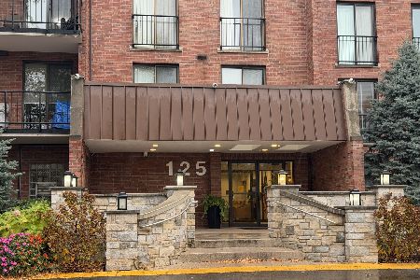
Welcome to this Freshly Painted, third-floor End-Unit condo in Indian Head Park! This inviting 2-Bedroom, 1-Bath home features NEWLY refinished Hardwood Floors (2026), professionally steam-cleaned bedroom carpets, and a Kitchen with Custom Cabinetry, Granite Countertops, a Garbage Disposal, and a NEW Kohler Faucet coordinating with the Satin Nickel Cabinet Hardware. Both Bedrooms offer Walk-In Closets, while In-Unit Laundry and an additional storage closet just outside the unit in the hallway provide everyday convenience. Recent updates also include a NEW Fire-Rated Unit Entry Door (2026) and new hallway LED lighting (2026). Relax on your private balcony and enjoy a peaceful setting with mature trees and a pond at the rear of the property for leisurely strolls. A golf course is located across the street. Monthly HOA dues are just $315, and the unit Includes 1 Designated Exterior Parking Space (#1), with Guest Parking available in unnumbered spaces. Cats and Dogs ARE Permitted, subject to association restrictions, including a 30-pound weight limit and pet count limitations. Rentals are NOT permitted. Served by Pleasantdale Elementary and Middle Schools and Lyons Township High School. Conveniently located near shopping, dining, and entertainment in Countryside, La Grange, Western Springs, and Hinsdale, with easy access to I-294 and I-55.
Property Specifics
| Condos/Townhomes | |
| 3 | |
| — | |
| 1985 | |
| 2026 | |
| None | |
| Brick, Stucco | |
| — | |
| — | |
| Pond | |
| — |
| Cook | |
| — | |
| 315 / Monthly | |
| Water, Parking, Insurance, Exterior Maintenance, Lawn Care, Scavenger, Snow Removal | |
| Lake Michigan | |
| Public Sewer | |
| Central Air | |
| Gas, Forced Air | |
| No | |
| 12785507 | |
| 18201000801009 |
Nearby Schools
| NAME: | DISTRICT: | DISTANCE: | |
|---|---|---|---|
|
Grade School
Pleasantdale Elementary School |
107 | — | |
|
Middle School
Pleasantdale Middle School |
107 | Not in DB | |
|
High School
Lyons Twp High School |
204 | Not in DB | |
Property History
| DATE: | EVENT: | PRICE: | SOURCE: |
|---|---|---|---|
| 30 Oct, 2026 | Sold | $218,000 | MRED MLS |
| 17 Oct, 2026 | Under contract | $225,000 | MRED MLS |
| 15 Oct, 2026 | Listed for sale | $225,000 | MRED MLS |
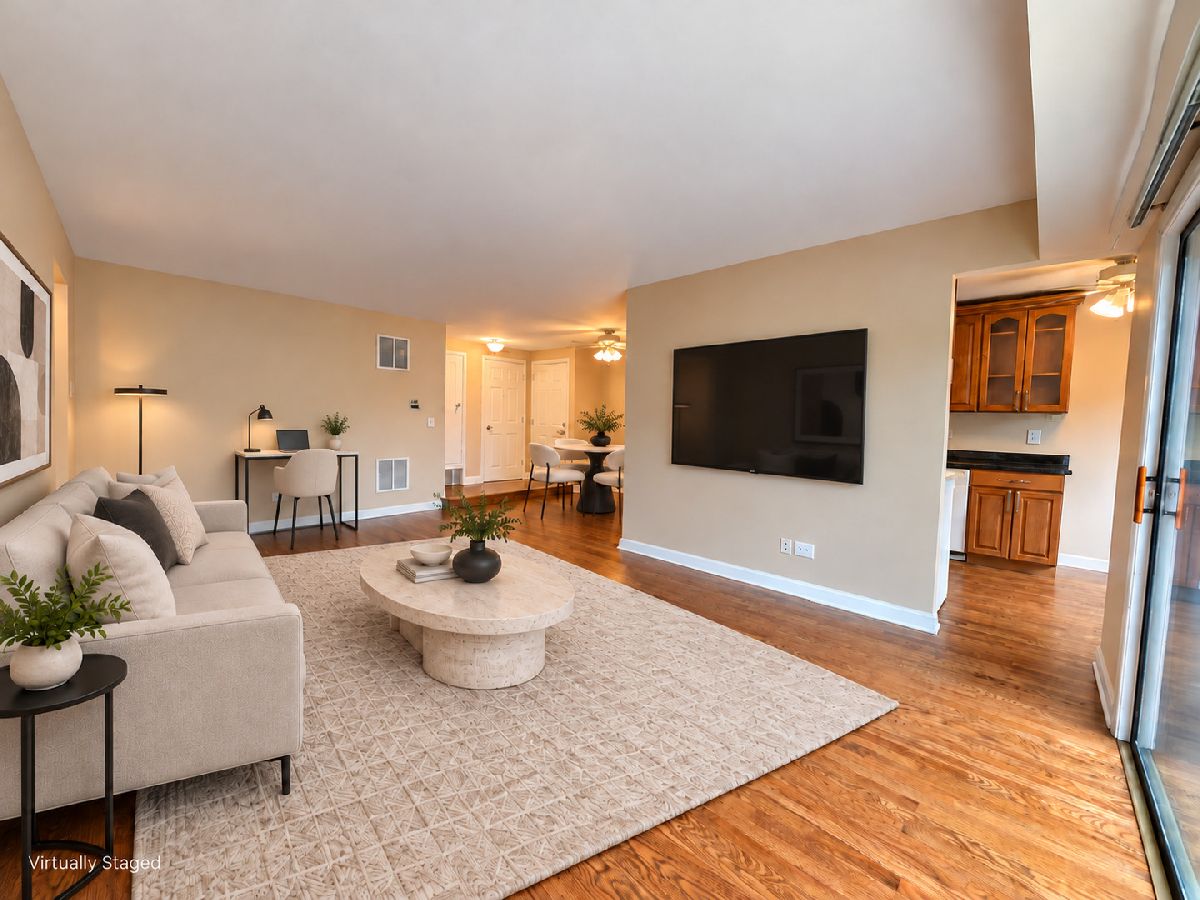
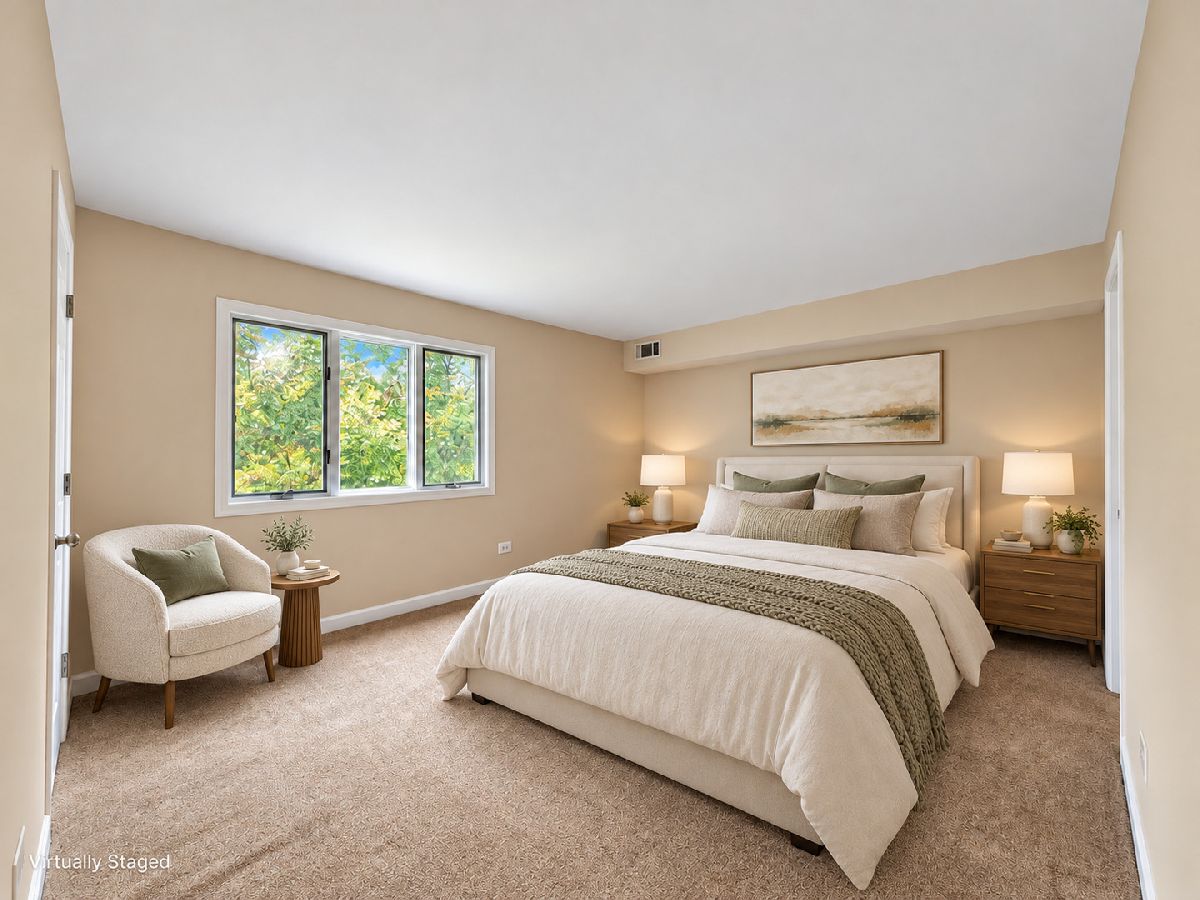
Some photos of this home have been virtually staged.
Room Specifics
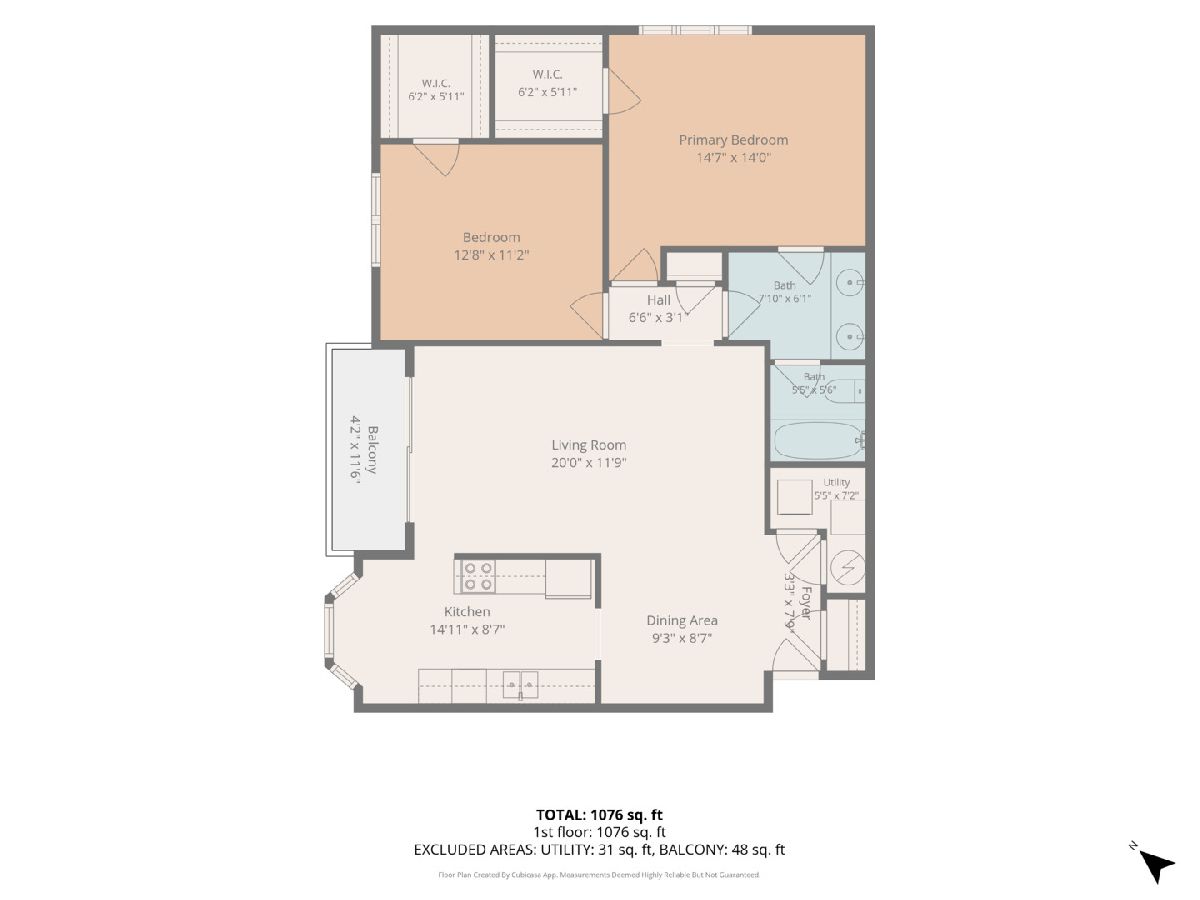
Total Bedrooms: 2
Bedrooms Above Ground: 2
Bedrooms Below Ground: 0
Dimensions: 15X14
Floor Type: Carpet
Dimensions: 13X11
Floor Type: Carpet
Full Bathrooms: 1
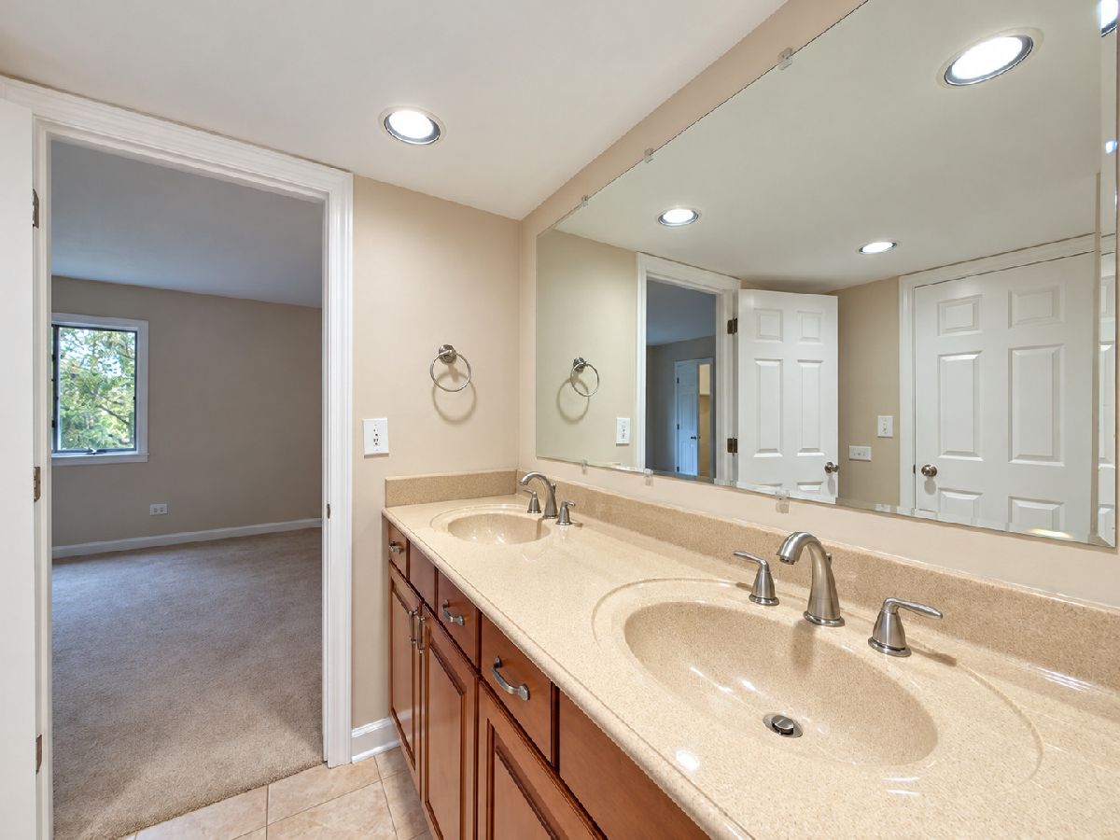
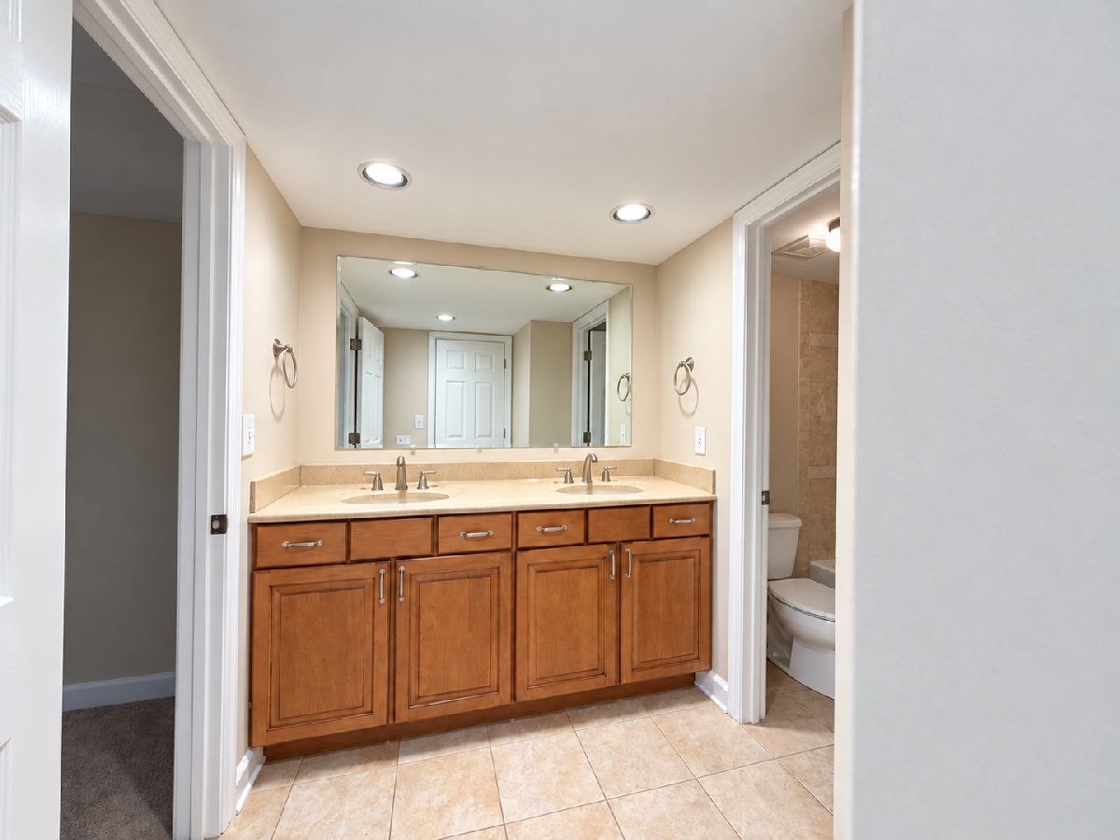
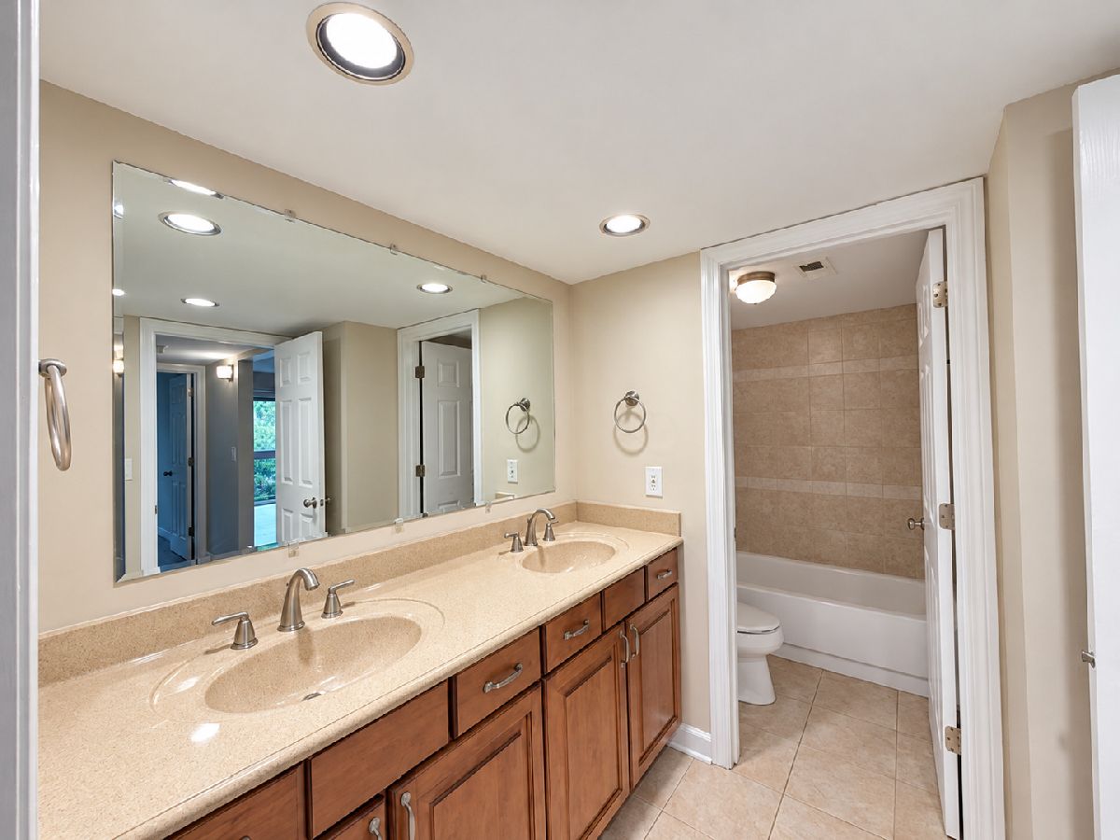
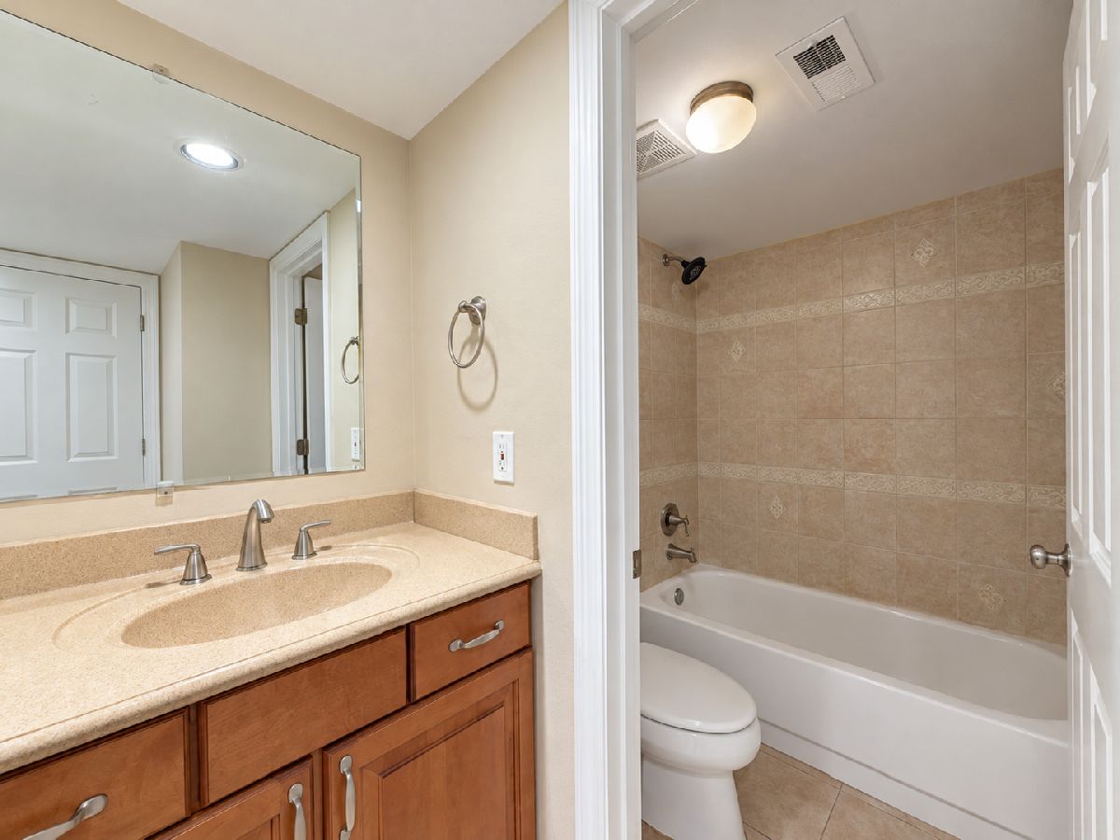
Bathroom Amenities: Double Sink
Bathroom in Basement: 0
Dimensions: 9X9
Floor Type: Hardwood
Dimensions: 15X9
Floor Type: Hardwood
Features: Eating Area-Table Space, Galley, Custom Cabinetry, Granite Counters
Dimensions: 3X3
Floor Type: Other
Dimensions: 20X12
Floor Type: Hardwood
Rooms: Balcony/Porch/Lanai, Foyer, Utility Room-1st Floor, Walk In Closet
Name: Balcony/Porch/Lanai
Dimensions: 12X4
Floor Type: —
Name: Foyer
Dimensions: 8X3
Floor Type: Hardwood
Name: Utility Room-1st Floor
Dimensions: 7X3
Floor Type: Other
Name: Walk In Closet
Dimensions: 6X6
Floor Type: Carpet
Name: Walk In Closet
Dimensions: 6X6
Floor Type: Carpet
Other Specifics
| — | |
| — | |
| Asphalt, Assigned, Guest, Parking Lot | |
| Washer Hookup, In Unit, Laundry Closet | |
| Hardwood, Carpet | |
| — | |
| Balcony | |
| Common Grounds, Corner Lot, Landscaped, Wooded, Mature Trees | |
| COMMON | |
| — | |
| — | |
| Walk-In Closet(s), Granite Counters, Separate Dining Room | |
| Range, Dishwasher, Refrigerator, Washer, Dryer, Disposal, Range Hood | |
| Not in DB | |
| — | |
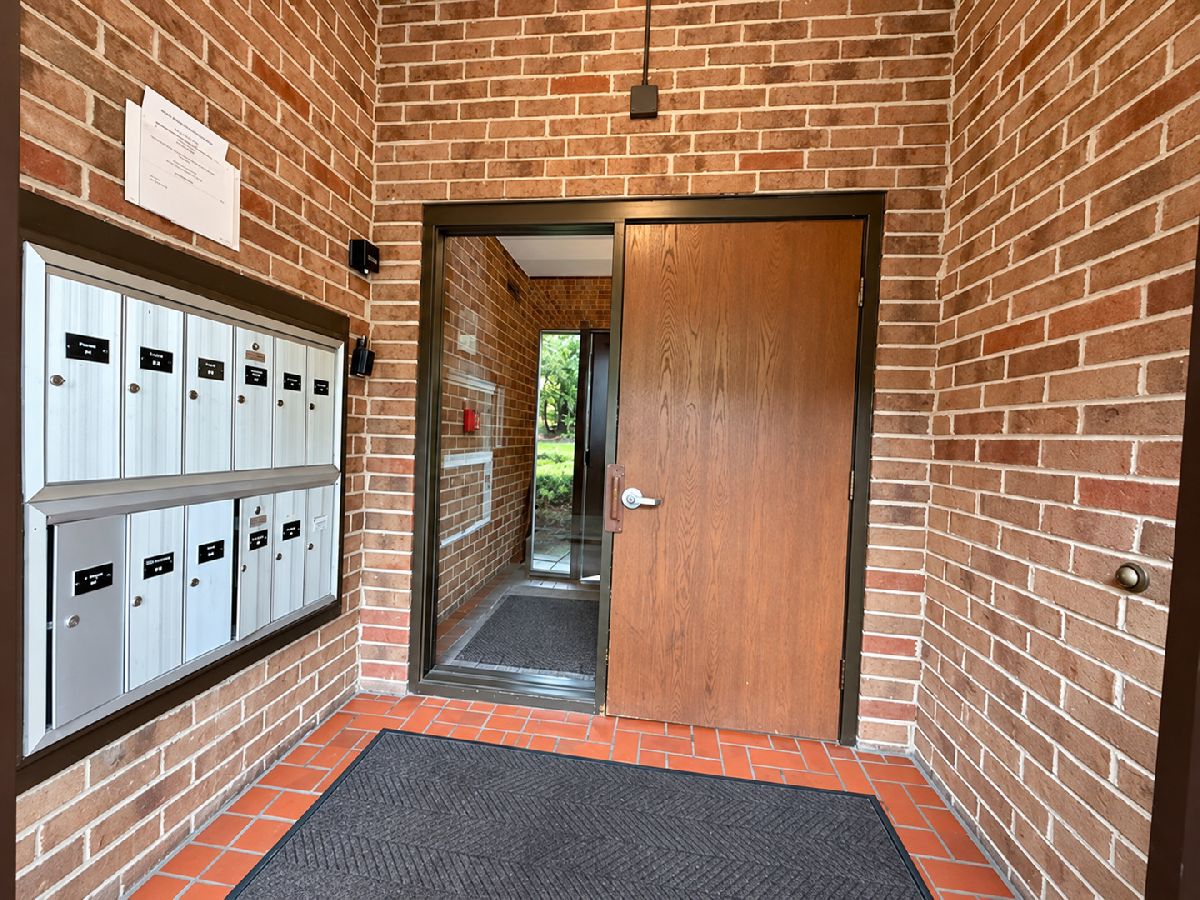
| Security Door Lock(s), School Bus | |
| — |
Tax History
| Year | Property Taxes |
|---|---|
| 2026 | $2,450 |
Contact Agent
Nearby Similar Homes

Nearby Sold Comparables

Contact Agent
Listing Provided By
Vitell Realty
