

125 Acacia Circle, Indian Head Park, Illinois 60525


$399,900
|
For Sale
|
|
| Status: | New |
| Sqft: | 0 |
| Cost/Sqft: | — |
| Beds: | 3 |
| Baths: | 2 |
| Year Built: | 1980 |
| Property Taxes: | $6,162 |
| Days On Market: | 1 |
| Lot Size: | 0,00 |
Description
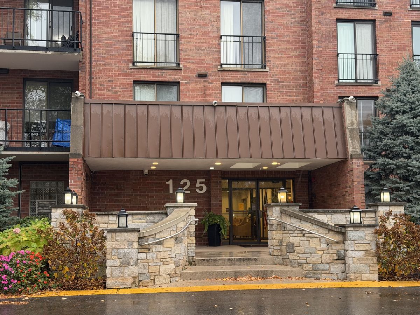
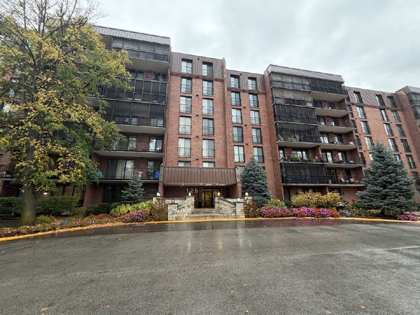
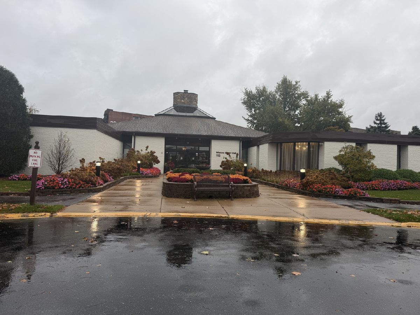
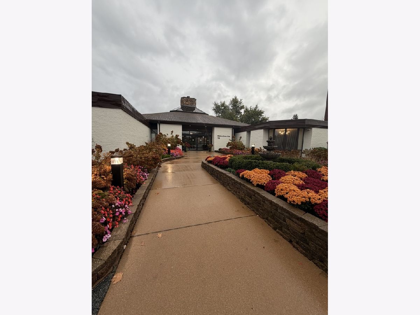
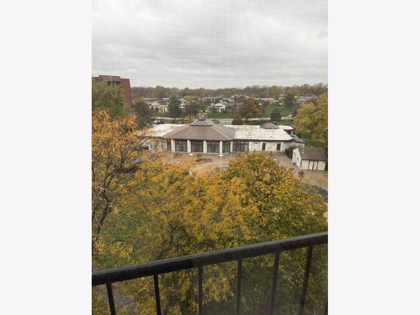
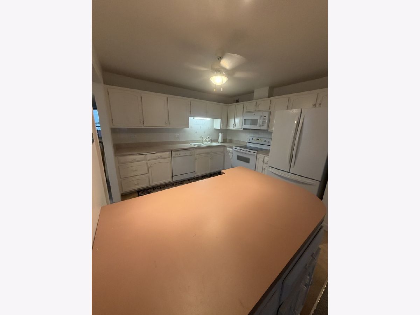
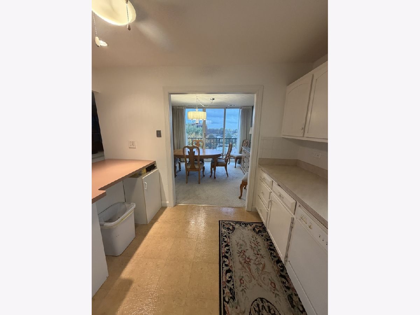
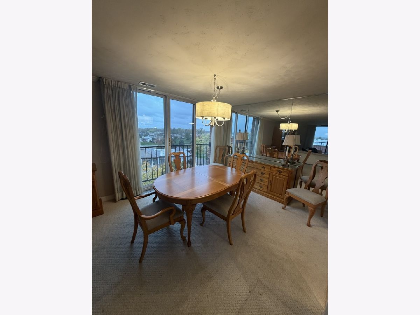
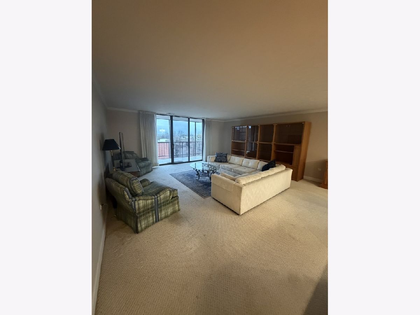
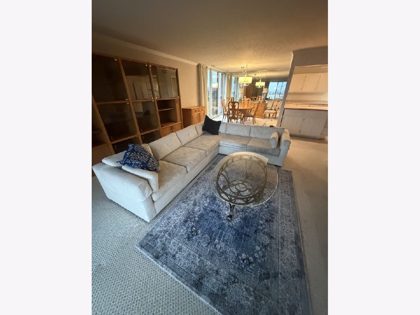
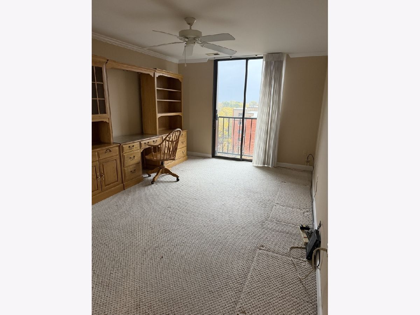
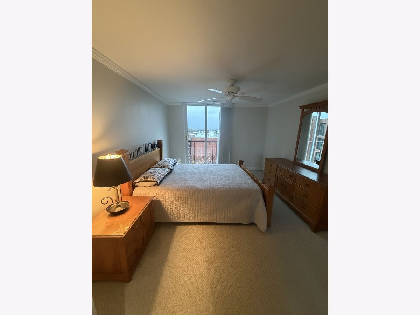
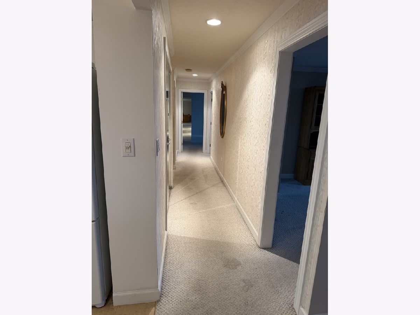
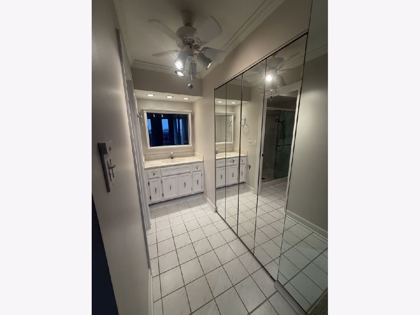
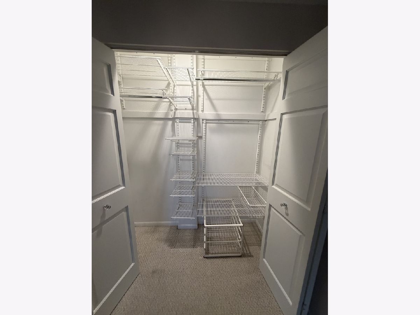
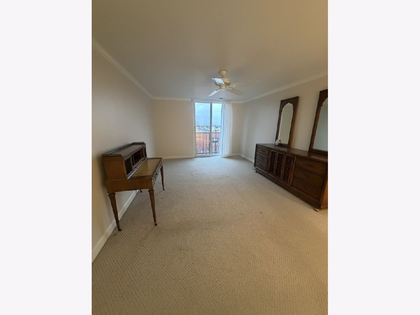
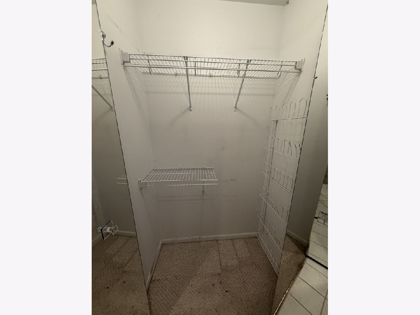
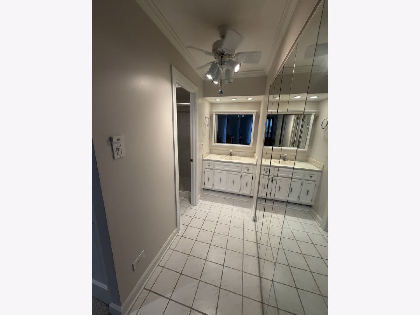
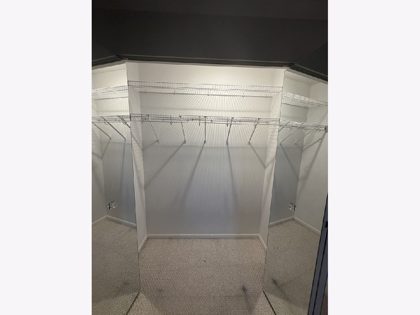
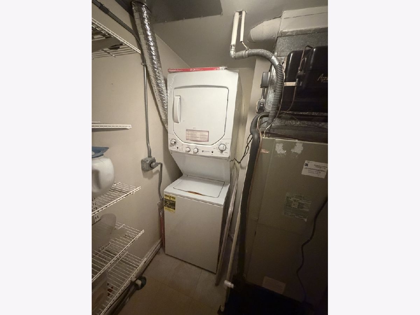
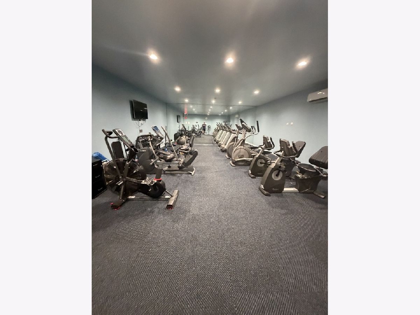
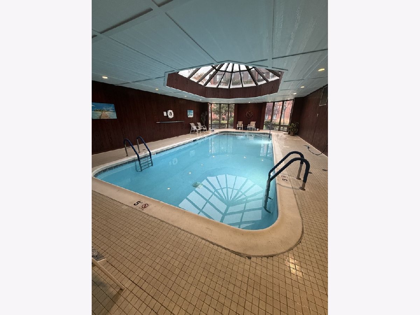
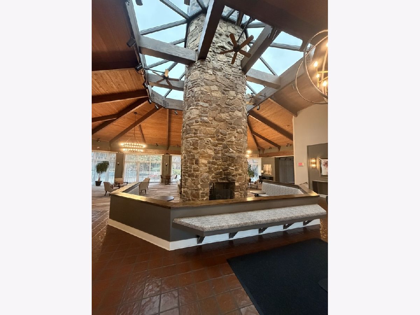
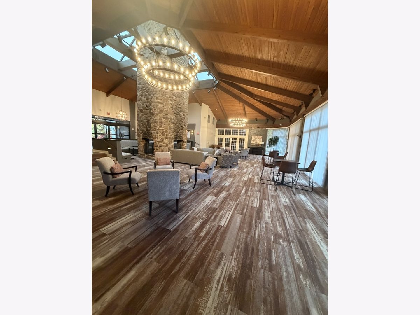
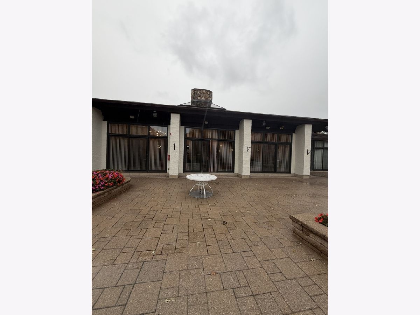
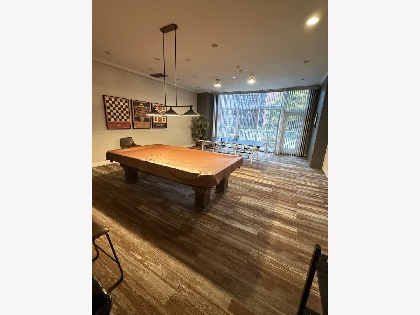
WON'T LAST - SUNDRENCHED TOP FLOOR CORNER UNIT! This fantastic 3-bedroom, 2-bath beauty is spacious with amazing views from every window. Overlooking the Wilshire Club House and sparkling pool, it's your own year-round retreat! This home features a large screened porch to enjoy the outdoors, and a versatile 3rd bedroom/den. The primary suite boasts an en suite bath and huge closets. In-unit stackable washer/dryer, same-floor storage, and heated underground parking included! Enjoy Wilshire Green's unbeatable amenities: clubhouse with great room and fireplace, party room, fitness center, billiards, ping pong, darts, PICKLE BALL, tennis courts, walking trails, plus pools for adults and kids. Convenient to I-55, I-294, and commuter bus to Western Springs Metra. Don't wait-this one will go fast!
Property Specifics
| Condos/Townhomes | |
| 6 | |
| — | |
| 1980 | |
| None | |
| Brick | |
| — | |
| — | |
| No | |
| — |
| Cook | |
| Wilshire Green | |
| 604 / Monthly | |
| Water, Parking, Insurance, Security, Clubhouse, Exercise Facilities, Pool, Exterior Maintenance, Lawn Care, Scavenger, Snow Removal | |
| Lake Michigan | |
| Public Sewer | |
| Central Air | |
| Electric | |
| 12808564 | |
| 18201000741098 |
Nearby Schools
| NAME: | DISTRICT: | DISTANCE: | |
|---|---|---|---|
|
Grade School
Highlands Elementary School |
106 | — | |
|
Middle School
Highlands Middle School |
106 | Not in DB | |
|
High School
Lyons Twp High School |
204 | Not in DB | |
Property History
| DATE: | EVENT: | PRICE: | SOURCE: |
|---|---|---|---|
| 14 Nov, 2026 | Listed for sale | $399,900 | MRED MLS |
Room Specifics
Total Bedrooms: 3
Bedrooms Above Ground: 3
Bedrooms Below Ground: 0
Dimensions: 20X15
Floor Type: Carpet
Dimensions: 16X12
Floor Type: Carpet
Dimensions: 16X11
Floor Type: Carpet
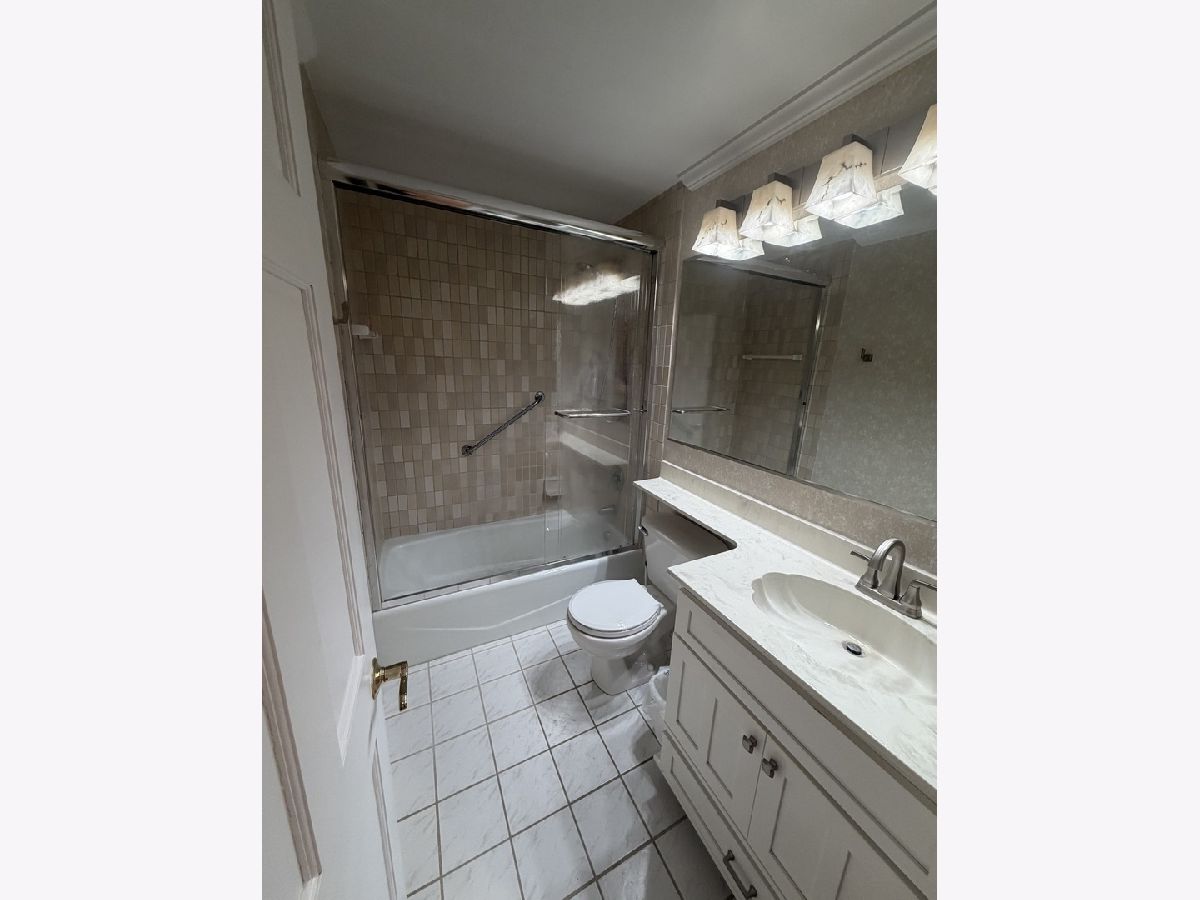
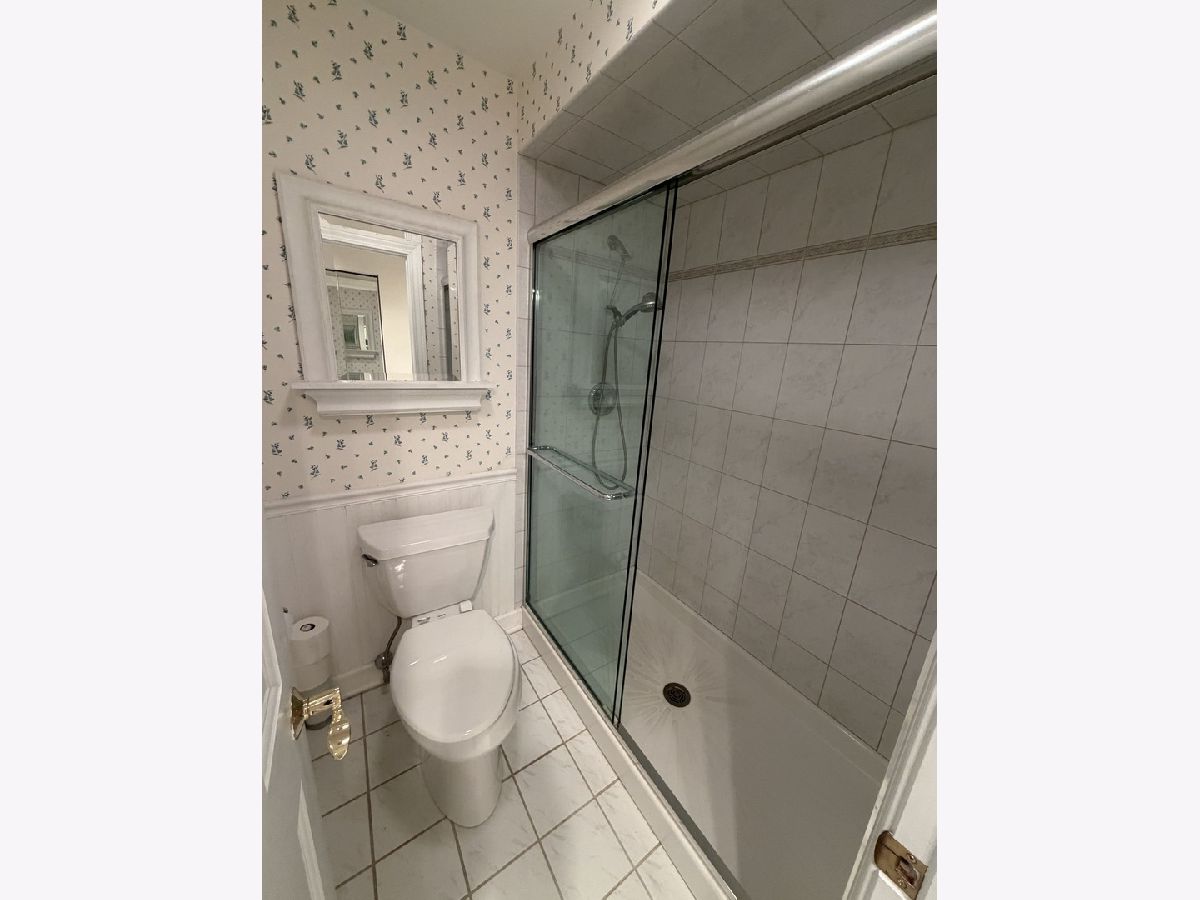
Full Bathrooms: 2
Bathroom Amenities: Double Sink
Bathroom in Basement: 0
Dimensions: 11X11
Floor Type: Carpet
Dimensions: 11X11
Floor Type: Vinyl
Features: Eating Area-Table Space
Dimensions: 9X5
Floor Type: Vinyl
Dimensions: 20X18
Floor Type: Carpet
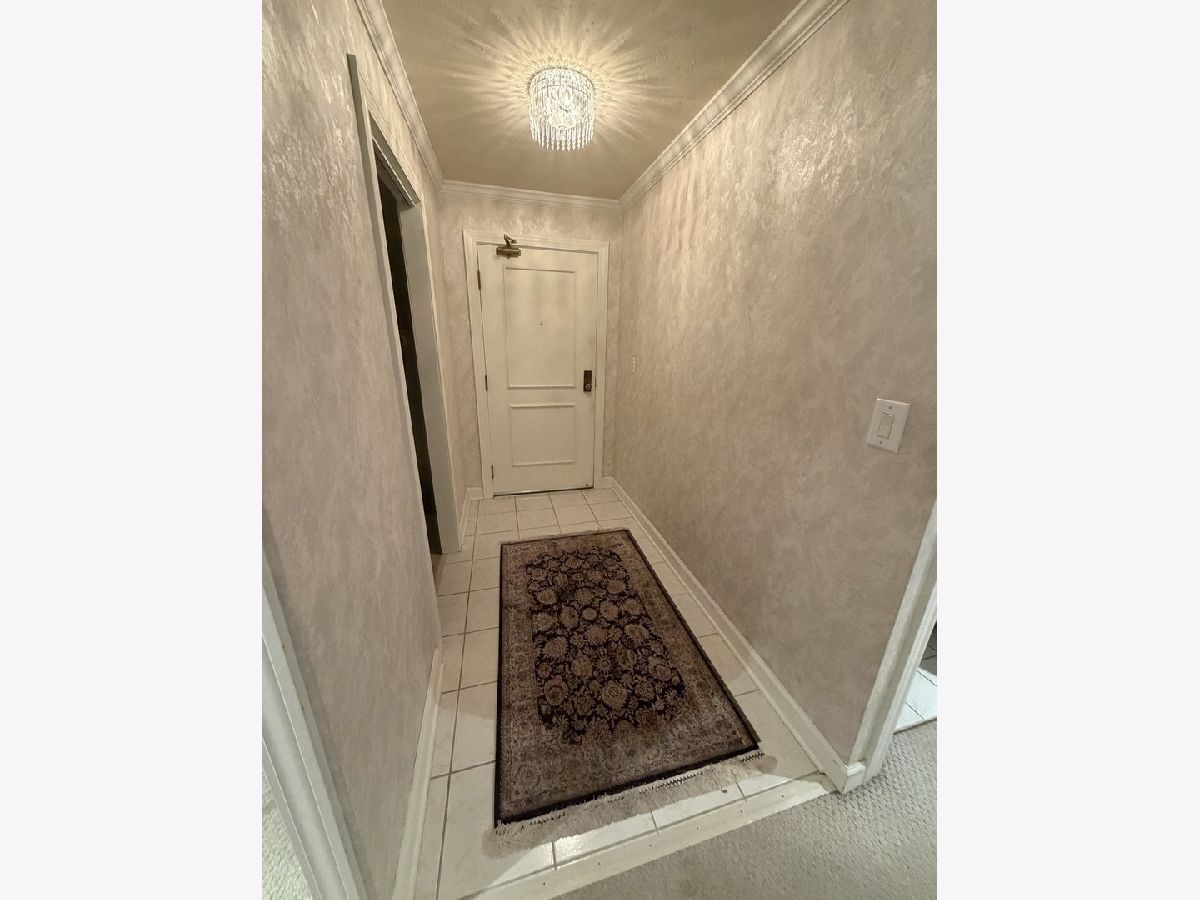
Rooms: Foyer, Storage, Enclosed Balcony
Name: Foyer
Dimensions: 8X4
Floor Type: Hardwood
Name: Storage
Dimensions: 4X4
Floor Type: —
Name: Enclosed Balcony
Dimensions: 18X5
Floor Type: Ceramic Tile
Other Specifics
| 1 | |
| Concrete Perimeter | |
| Asphalt, Garage Door Opener, Heated Garage, Garage Owned, Attached, Garage | |
| Washer Hookup, In Unit | |
| — | |
| — | |
| Ramp - Main Level, Wheelchair Accessible | |
| Balcony | |
| Common Grounds | |
| COMMON | |
| — | |
| Full | |
| Elevator, Storage | |
| Range, Microwave, Dishwasher, Refrigerator, Washer, Dryer | |
| Not in DB | |
| — | |
| Elevator in Residence, Exercise Room, Storage, On Site Manager/Engineer, Party Room, Indoor Pool, Pool, Receiving Room, Security Door Lock(s), Tennis Court(s) | |
| — |
Tax History
| Year | Property Taxes |
|---|---|
| 2026 | $6,162 |
Contact Agent
Nearby Similar Homes

Nearby Sold Comparables

Contact Agent
Listing Provided By
First Team Realty
