

6827 Winston Drive, Tinley Park, Illinois 60477
Sorry, we are updating photos, please update this page in 15 minutes
$149,000
|
Sold
|
|
| Status: | Closed |
| Sqft: | 1,340 |
| Cost/Sqft: | $112 |
| Beds: | 2 |
| Baths: | 2 |
| Year Built: | 1980 |
| Property Taxes: | $3,856 |
| Days On Market: | 5658 |
| Lot Size: | 0,00 |
Description
Enter this charmer through a spacious foyer leading down to a beautifully finished family room w/new windows, updated half bath, laundry room & tiled floors. Or go up to the main floor which boasts a bright and sunny floor plan, gleaming hardwood floors, new windows & beautiful French doors leading to your two-tiered deck. Humongous Master bedroom, w/updated shared Master bath and double closets. Plus a 2 Car att Gar
Property Specifics
| Condos/Townhomes | |
| — | |
| — | |
| 1980 | |
| None | |
| Aluminum Siding, Brick | |
| Asphalt | |
| — | |
| No | |
| — |
| Cook | |
| — | |
| 150 / Monthly | |
| Insurance, Exterior Maintenance, Scavenger, Snow Removal | |
| Lake Michigan, Public | |
| Public Sewer, Sewer-Storm | |
| Central Air | |
| Natural Gas | |
| 07796715 | |
| 28193000400000 |
Property History
| DATE: | EVENT: | PRICE: | SOURCE: |
|---|---|---|---|
| 30 Jun, 2011 | Sold | $149,000 | MRED MLS |
| 3 May, 2011 | Under contract | $150,000 | MRED MLS |
| 1 May, 2011 | Listed for sale | $150,000 | MRED MLS |
| 15 Jan, 2019 | Sold | $160,000 | MRED MLS |
| 13 Nov, 2018 | Under contract | $167,900 | MRED MLS |
| — | Last price change | $168,900 | MRED MLS |
| 15 Sep, 2018 | Listed for sale | $174,900 | MRED MLS |
| 19 Dec, 2025 | Sold | $295,900 | MRED MLS |
| 12 Nov, 2025 | Under contract | $295,900 | MRED MLS |
| 10 Nov, 2025 | Listed for sale | $295,900 | MRED MLS |
Sorry, we are updating photos, please update this page in 15 minutes
Room Specifics
All Bedroom Info:
Total Bedrooms: 2
Bedrooms Above Ground: 2
Bedrooms Below Ground: 0
Total Bedrooms: 2
Bedrooms Above Ground: 2
Bedrooms Below Ground: 0
Second Bedroom Info:
Dimensions: —
Location: —Dimensions: —
Floor Type: Carpet
Bathroom Info:
Full Bathrooms: 2
Partial Bathrooms: 1Full Bathrooms: 2
Bathroom Amenities: —
Bathroom in Basement: 0
Dining Room Info:
Dimensions: —
Location: —Dimensions: —
Floor Type: Hardwood
Kitchen Info:
Dimensions: —
Location: —Dimensions: —
Floor Type: Hardwood
Features: Eating Area-Table Space, Island, Pantry-Butler
Laundry Room Info:
Dimensions: —
Location: —Dimensions: —
Floor Type: Vinyl
Living Room Info:
Dimensions: —
Location: —Dimensions: —
Floor Type: Hardwood
Family Room Info:
Dimensions: —
Location: —Dimensions: —
Floor Type: Ceramic Tile
Additional Rooms Info:
Rooms: Deck, Foyer
Basement: NoneRooms: Deck, Foyer
Other Specifics
| 2 | |
| Concrete Perimeter | |
| Garage | |
| — | |
| — | |
| — | |
| Deck, Patio, Storms/Screens | |
| — | |
| 2280 | |
| — | |
| — | |
| Hardwood Floors, Laundry Hook-Up in Unit | |
| Range, Microwave, Dishwasher, Refrigerator, Washer, Dryer | |
| Not in DB | |
| — | |
| — | |
| — |
Tax History
| Year | Property Taxes |
|---|---|
| 2011 | $3,856 |
| 2019 | $4,673 |
| 2025 | $6,356 |
Contact Agent
Nearby Similar Homes
17342 Galway Road, Tinley Park, Illinois 60477

For Sale
$381,990
3 beds / 2.1 baths / 1,756 ft2
Condos/Townhomes / Built: 2026
46
17332 Galway Road, Tinley Park, Illinois 60477
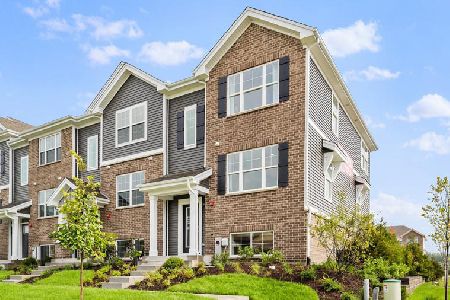
For Sale
$384,990
3 beds / 2.1 baths / 1,756 ft2
Condos/Townhomes / Built: 2026
46
17338 Galway Road, Tinley Park, Illinois 60477

For Sale
$349,990
3 beds / 2.1 baths / 1,756 ft2
Condos/Townhomes / Built: 2026
46
17340 Galway Road, Tinley Park, Illinois 60477

For Sale
$349,990
3 beds / 2.1 baths / 1,756 ft2
Condos/Townhomes / Built: 2026
46
17334 Galway Road, Tinley Park, Illinois 60477

For Sale
$356,990
3 beds / 2.1 baths / 1,756 ft2
Condos/Townhomes / Built: 2026
46
17317 Roscommon Road, Tinley Park, Illinois 60477

Short Sale
$345,000
3 beds / 2.1 baths / 1,756 ft2
Condos/Townhomes / Built: 2023
47
Nearby Sold Comparables
Tinley Park, Illinois 60477
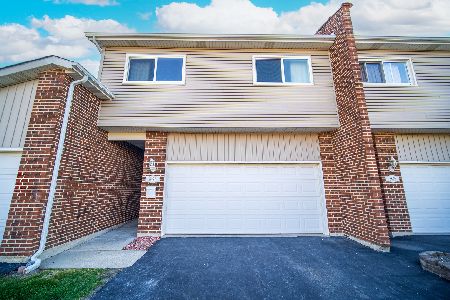
Sold
$295,900
3 beds / 2.0 baths / 1,340 ft2
Condos/Townhomes / Built: 1979
351
6827 Winston Drive, Tinley Park, Illinois 60477

Sold
$167,900
2 beds / 1.1 baths / 1,340 ft2
Condos/Townhomes / Built: 1980
2964
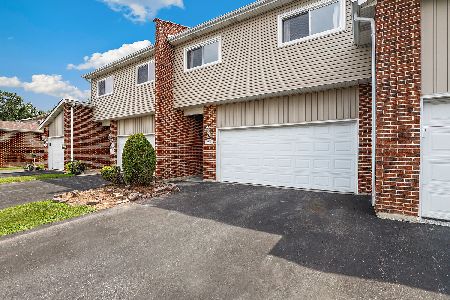
6821 Winston Drive, Tinley Park, Illinois 60477
Sold
$194,900
4 beds / 2.1 baths / 1,768 ft2
Condos/Townhomes / Built: 1980
2587
6823 Winston Drive, Tinley Park, Illinois 60477
Sold
$209,900
2 beds / 2.1 baths / 0 ft2
Condos/Townhomes / Built: 1980
7018
6821 Winston Drive, Tinley Park, Illinois 60477
Sold
$158,000
4 beds / 2.1 baths / 1,768 ft2
Condos/Townhomes / Built: 1980
4922
Contact Agent
Listing Provided By
RE/MAX Synergy
