

683 Charlemont Lane, Roscoe, Illinois 61073
Sorry, we are updating photos, please update this page in 15 minutes
$194,500
|
Sold
|
|
| Status: | Closed |
| Sqft: | 1,759 |
| Cost/Sqft: | $113 |
| Beds: | 3 |
| Baths: | 3 |
| Year Built: | 2006 |
| Property Taxes: | $4,347 |
| Days On Market: | 4238 |
| Lot Size: | 0,41 |
Description
GREAT ROOM RANCH. Lg eat-in kitchen has oak cabinets, crown-molding, granite counters, all appliances, an abundance of cabinets & counter space. LR has vaulted ceilings & a brick fireplace. 6 panel doors & wide baseboard trim gives this floor a nice warm touch. LL partially exposed w/1422 finished sq ft. Professionally finished w/white trim & roman-arched 2 panel doors. One owner, pet-free, smoke-free, clean home.
Property Specifics
| Single Family | |
| — | |
| Ranch | |
| 2006 | |
| Full | |
| Vinyl Siding, Brick | |
| Asphalt | |
| — | |
| No | |
| 0.41 |
| Winnebago | |
| — | |
| 0 / Not Applicable | |
| None | |
| Public | |
| Public Sewer | |
| Central Air | |
| Natural Gas, Forced Air | |
| 08937924 | |
| 0806202004 |
Nearby Schools
| NAME: | DISTRICT: | DISTANCE: | |
|---|---|---|---|
|
Grade School
Rockton/whitman Post Elementary |
140 | — | |
|
Middle School
Stephen Mack Middle School |
140 | Not in DB | |
|
High School
Hononegah High School |
207 | Not in DB | |
Property History
| DATE: | EVENT: | PRICE: | SOURCE: |
|---|---|---|---|
| 1 Jul, 2015 | Sold | $194,500 | MRED MLS |
| 26 Apr, 2015 | Under contract | $198,000 | MRED MLS |
| 1 Apr, 2015 | Listed for sale | $198,000 | MRED MLS |
Sorry, we are updating photos, please update this page in 15 minutes
Room Specifics
All Bedroom Info:
Total Bedrooms: 3
Bedrooms Above Ground: 3
Bedrooms Below Ground: 0
Total Bedrooms: 3
Bedrooms Above Ground: 3
Bedrooms Below Ground: 0
Second Bedroom Info:
Dimensions: —
Location: —Dimensions: —
Floor Type: Carpet
Third Bedroom Info:
Dimensions: —
Location: —Dimensions: —
Floor Type: Carpet
Bathroom Info:
Full Bathrooms: 3
Partial Bathrooms: 0Full Bathrooms: 3
Bathroom Amenities: —
Bathroom in Basement: 1
Dining Room Info:
Dimensions: —
Location: —Dimensions: —
Floor Type: Carpet
Kitchen Info:
Dimensions: —
Location: —Dimensions: —
Floor Type: Ceramic Tile
Features: Eating Area-Table Space
Living Room Info:
Dimensions: —
Location: —Dimensions: —
Floor Type: Carpet
Family Room Info:
Dimensions: —
Location: —Dimensions: —
Floor Type: Carpet
Additional Rooms Info:
Rooms: Foyer, Office
Basement: FullRooms: Foyer, Office
Other Specifics
| 3 | |
| Concrete Perimeter | |
| Garage | |
| — | |
| — | |
| — | |
| Deck | |
| — | |
| 130.24 X 160.08 X 104.48 X | |
| — | |
| Full | |
| Vaulted/Cathedral Ceilings, Bar-Wet, First Floor Laundry | |
| Range, Microwave, Dishwasher, Refrigerator | |
| Not in DB | |
| Sidewalks, Street Lights | |
| — | |
| Gas Log |
Tax History
| Year | Property Taxes |
|---|---|
| 2015 | $4,347 |
Contact Agent
Nearby Similar Homes
651 Ashleigh Lane, Roscoe, Illinois 61073
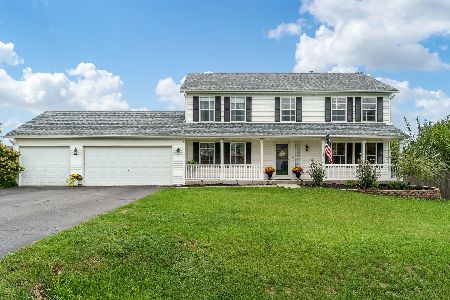
For Sale
$370,000
4 beds / 2.1 baths / 3,342 ft2
Single Family / Built: 2007
47
10990 Linden Blossom Lane, Roscoe, Illinois 61073
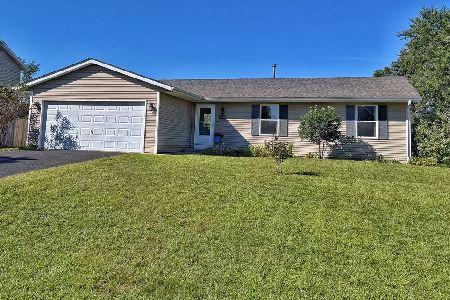
For Sale
$279,900
3 beds / 3.0 baths / 1,232 ft2
Single Family / Built: 2003
64
853 Goosedown Drive, Roscoe, Illinois 61073
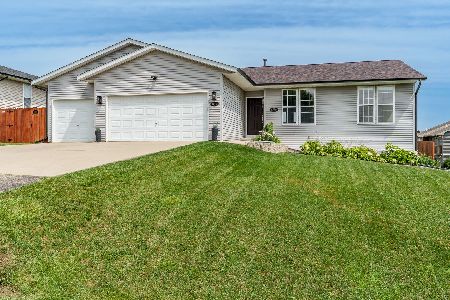
For Sale
$340,000
4 beds / 2.1 baths / 2,797 ft2
Single Family / Built: 2012
117
9874 Hawks Pointe Trail, Roscoe, Illinois 61073
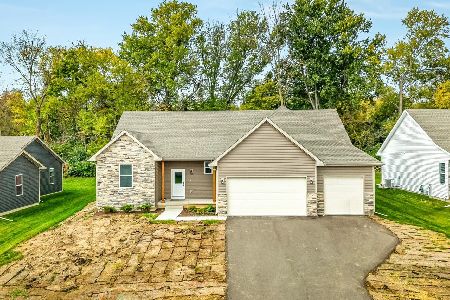
For Sale
$379,000
4 beds / 2.1 baths / 2,027 ft2
Single Family / Built: 2026
1
Nearby Sold Comparables
690 Charlemont Lane, Roscoe, Illinois 61073
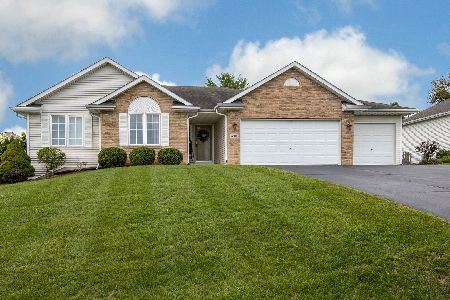
Sold
$259,900
3 beds / 2.0 baths / 1,815 ft2
Single Family / Built: 2006
1899
701 Charlemont, Roscoe, Illinois 61073

Sold
$148,900
3 beds / 2.0 baths / 1,813 ft2
Single Family / Built: 2004
6834
711 Charlemont Lane, Roscoe, Illinois 61073

Sold
$254,900
4 beds / 2.1 baths / 2,441 ft2
Single Family / Built: 2004
1867
676 Elberon Way, Roscoe, Illinois 61073
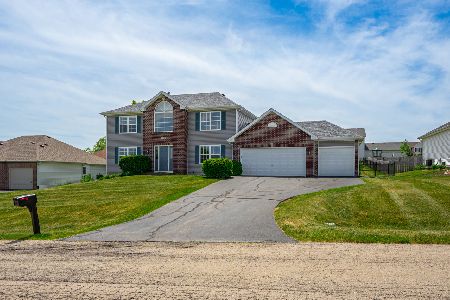
Sold
$375,000
4 beds / 2.1 baths / 2,478 ft2
Single Family / Built: 2004
158
690 Elberon Way, Roscoe, Illinois 61073
Sold
$172,900
4 beds / 2.1 baths / 2,322 ft2
Single Family / Built: 2002
4824
Contact Agent
Listing Provided By
Gambino Realtors Home Builders
