

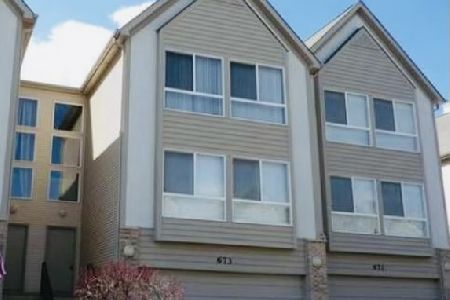
683 Fountainview Drive, Mundelein, Illinois 60060
$197,000
|
Sold
|
|
| Status: | Closed |
| Sqft: | 2,200 |
| Cost/Sqft: | $94 |
| Beds: | 3 |
| Baths: | 3 |
| Year Built: | 2001 |
| Property Taxes: | $3,896 |
| Days On Market: | 3782 |
| Lot Size: | 0,00 |
Description
Spacious three-story townhome on quiet street in desired Mundelein area in Vernon Hills school district! Huge windows allow for an abundance of natural light. Large family room w beautiful floors, crown molding, & wired for home theatre. Open floor plan with island seating in kitchen next to formal dining room w access to second-tier deck - great for entertaining! TWO master suites on 2nd floor with private baths and walk-in closets. 2nd floor laundry. Huge walk-out basement to outdoor patio seating. Attic storage. Near downtown Libertyville, Trader Joe's, Mariano's, and golf courses galore! Walk to Diamond Lake, Kracklauer Park, Tighthead Brewing Co., Metra, coffee shops, restaurants, and more! Enjoy maintenance-free living...won't disappoint!
Property Specifics
| Condos/Townhomes | |
| 3 | |
| — | |
| 2001 | |
| Full | |
| Vinyl Siding, Cedar | |
| Asphalt | |
| — | |
| No | |
| — |
| Lake | |
| Diamond Pointe | |
| 330 / Monthly | |
| Insurance, Exterior Maintenance, Lawn Care, Snow Removal, Other | |
| Public | |
| Public Sewer | |
| Central Air | |
| Natural Gas, Forced Air | |
| 09259369 | |
| 11311001350000 |
Nearby Schools
| NAME: | DISTRICT: | DISTANCE: | |
|---|---|---|---|
|
Grade School
Aspen Elementary School |
73 | — | |
|
High School
Mundelein Cons High School |
120 | Not in DB | |
Property History
| DATE: | EVENT: | PRICE: | SOURCE: |
|---|---|---|---|
| 9 Sep, 2016 | Sold | $197,000 | MRED MLS |
| 10 Jul, 2016 | Under contract | $206,000 | MRED MLS |
| 16 Jun, 2016 | Listed for sale | $206,000 | MRED MLS |
Room Specifics
Total Bedrooms: 3
Bedrooms Above Ground: 3
Bedrooms Below Ground: 0
Dimensions: —
Floor Type: Carpet
Dimensions: —
Floor Type: Carpet
Full Bathrooms: 3
Bathroom Amenities: —
Bathroom in Basement: 0
Dimensions: —
Floor Type: Wood Laminate
Dimensions: —
Floor Type: Ceramic Tile
Features: Eating Area-Breakfast Bar, Eating Area-Table Space
Dimensions: —
Floor Type: Wood Laminate
Rooms: Walk In Closet, Deck
Other Specifics
| 2 | |
| Concrete Perimeter | |
| Garage | |
| — | |
| — | |
| — | |
| Deck, Patio, Storms/Screens | |
| Common Grounds, Landscaped | |
| COMMON | |
| — | |
| Full | |
| Wood Laminate Floors, Second Floor Laundry | |
| Range, Microwave, Dishwasher, Refrigerator, Washer, Dryer, Disposal | |
| Not in DB | |
| — | |
| — | |
| — |
Tax History
| Year | Property Taxes |
|---|---|
| 2016 | $3,896 |
Contact Agent
Nearby Similar Homes

Nearby Sold Comparables


Contact Agent
Listing Provided By
RE/MAX Professionals Select
