

684 Ridgeview Lane, Sugar Grove, Illinois 60554
Subdivision > Prairie Glen
Sorry, we are updating photos, please update this page in 15 minutes
$317,900
|
Sold
|
|
| Status: | Closed |
| Sqft: | 3,156 |
| Cost/Sqft: | $101 |
| Beds: | 4 |
| Baths: | 3 |
| Year Built: | 2013 |
| Property Taxes: | $0 |
| Days On Market: | 5023 |
| Lot Size: | 0,26 |
Description
Sparkling NEW home seeks owners that appreciate quality construction & smart design. Strategically placed dual staircases, convenient 2nd story laundry, and a secluded loft for everything from movie night to a ballerina party. The EDMONTON plan boasts over 3000 square feet and is intelligently built for the way you live. State-of-the art library just steps away. Round up the troops -- this is a MUST SEE!
Property Specifics
| Single Family | |
| — | |
| — | |
| 2013 | |
| Full | |
| Vinyl Siding | |
| Asphalt | |
| EDMONTON | |
| No | |
| 0.26 |
| Kane | |
| Prairie Glen | |
| 300 / Annual | |
| Other | |
| Public | |
| Public Sewer | |
| Central Air | |
| Natural Gas, Forced Air | |
| 08267199 | |
| 1420210009 |
Property History
| DATE: | EVENT: | PRICE: | SOURCE: |
|---|---|---|---|
| 30 Oct, 2013 | Sold | $317,900 | MRED MLS |
| 22 Sep, 2013 | Under contract | $317,900 | MRED MLS |
| — | Last price change | $319,900 | MRED MLS |
| 8 Feb, 2013 | Listed for sale | $336,535 | MRED MLS |
| 6 Jun, 2015 | Under contract | $0 | MRED MLS |
| 6 Apr, 2015 | Listed for sale | $0 | MRED MLS |
Sorry, we are updating photos, please update this page in 15 minutes
Room Specifics
All Bedroom Info:
Total Bedrooms: 4
Bedrooms Above Ground: 4
Bedrooms Below Ground: 0
Total Bedrooms: 4
Bedrooms Above Ground: 4
Bedrooms Below Ground: 0
Second Bedroom Info:
Dimensions: —
Location: —Dimensions: —
Floor Type: Carpet
Third Bedroom Info:
Dimensions: —
Location: —Dimensions: —
Floor Type: Carpet
Fourth Bedroom Info:
Dimensions: —
Location: —Dimensions: —
Floor Type: Carpet
Bathroom Info:
Full Bathrooms: 3
Partial Bathrooms: 1Full Bathrooms: 3
Bathroom Amenities: Double Sink
Bathroom in Basement: 0
Dining Room Info:
Dimensions: —
Location: —Dimensions: —
Floor Type: Carpet
Kitchen Info:
Dimensions: —
Location: —Dimensions: —
Floor Type: Hardwood
Features: Eating Area-Breakfast Bar, Island, Pantry-Closet
Laundry Room Info:
Dimensions: —
Location: —Dimensions: —
Floor Type: Vinyl
Living Room Info:
Dimensions: —
Location: —Dimensions: —
Floor Type: Carpet
Family Room Info:
Dimensions: —
Location: —Dimensions: —
Floor Type: Hardwood
Additional Rooms Info:
Rooms: Den, Loft
Basement: FullRooms: Den, Loft
Other Specifics
| 2 | |
| Concrete Perimeter | |
| Garage | |
| — | |
| — | |
| — | |
| Porch | |
| — | |
| 89X125 | |
| Unfinished | |
| Full | |
| Hardwood Floors | |
| Double Oven, Range, Microwave, Dishwasher, Disposal | |
| Not in DB | |
| — | |
| — | |
| — |
Tax History
| Year | Property Taxes |
|---|
Contact Agent
Nearby Similar Homes
404 Yolane Drive, Sugar Grove, Illinois 60554
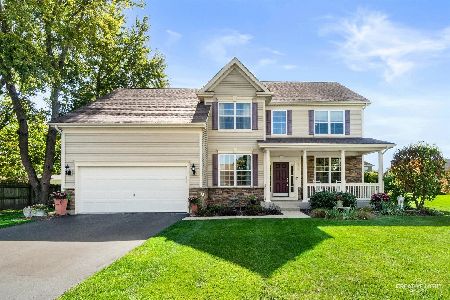
For Sale
$527,500
4 beds / 2.1 baths / 2,526 ft2
Single Family / Built: 2014
2
301 Maple Street, Sugar Grove, Illinois 60554
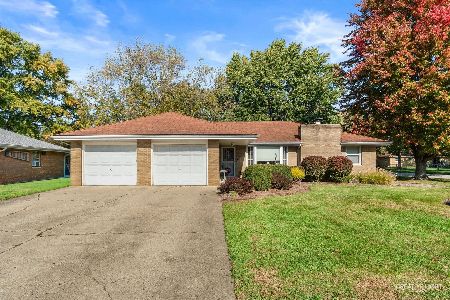
For Sale
$385,000
3 beds / 1.1 baths / 1,407 ft2
Single Family / Built: 1969
15
Nearby Sold Comparables
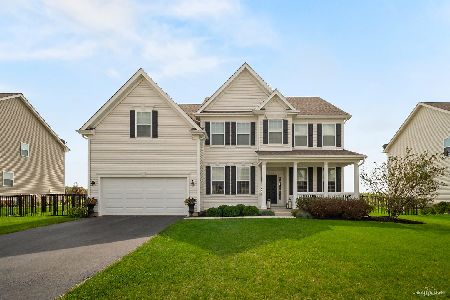

660 Ridgeview Lane, Sugar Grove, Illinois 60554

Sold
$365,000
4 beds / 2.1 baths / 3,000 ft2
Single Family / Built: 2013
3121
Contact Agent
Listing Provided By
Southwestern Real Estate, Inc.
