

6840 Park Lane Drive, Palos Heights, Illinois 60463


$245,000
|
Sold
|
|
| Status: | Closed |
| Sqft: | 1,400 |
| Cost/Sqft: | $182 |
| Beds: | 3 |
| Baths: | 2 |
| Year Built: | 1961 |
| Property Taxes: | $6,758 |
| Days On Market: | 2325 |
| Lot Size: | 0,26 |
Description
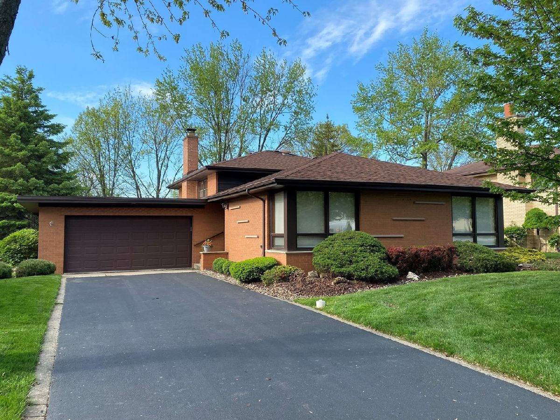
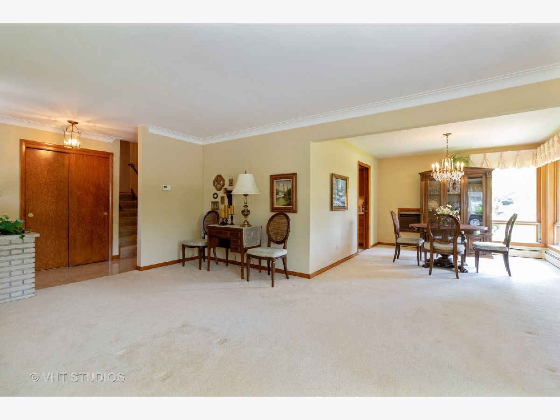
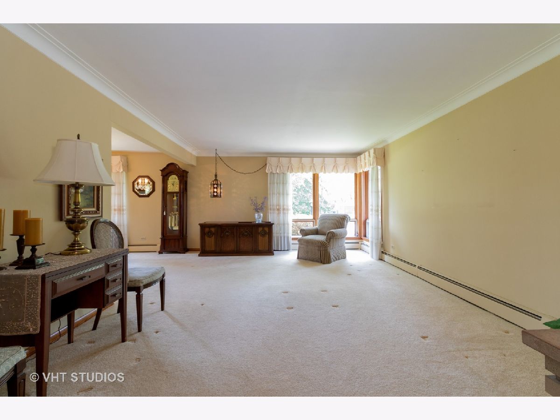
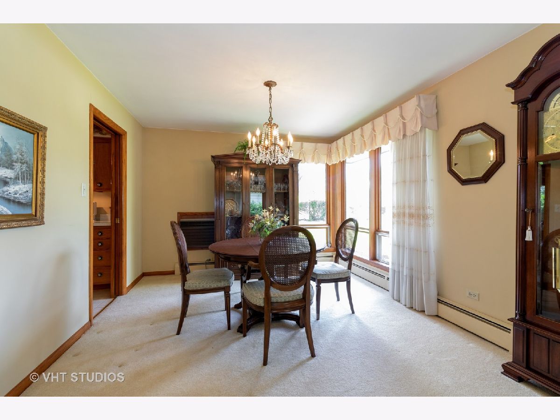
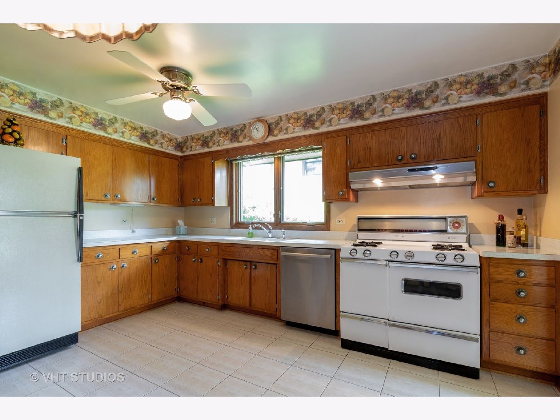
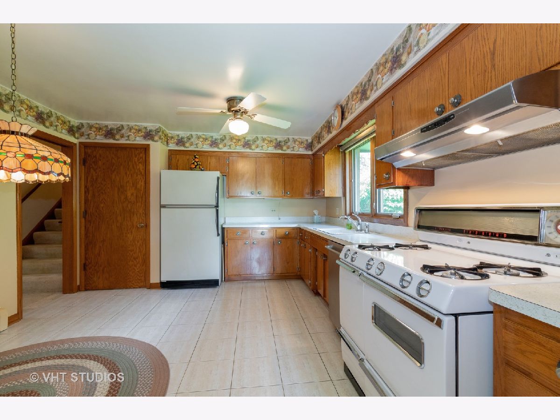
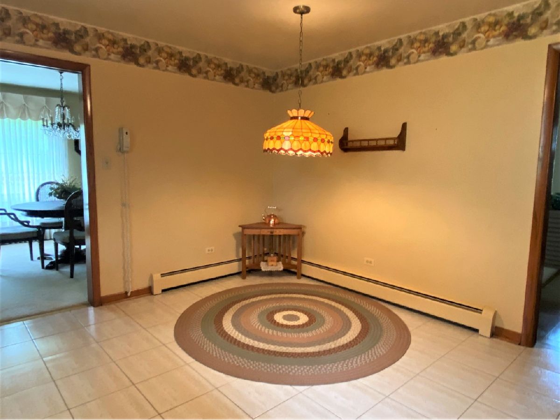
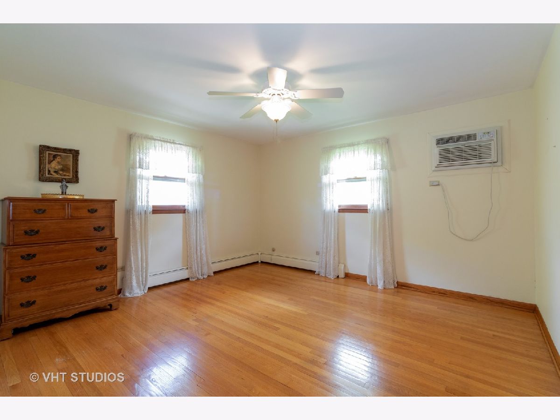
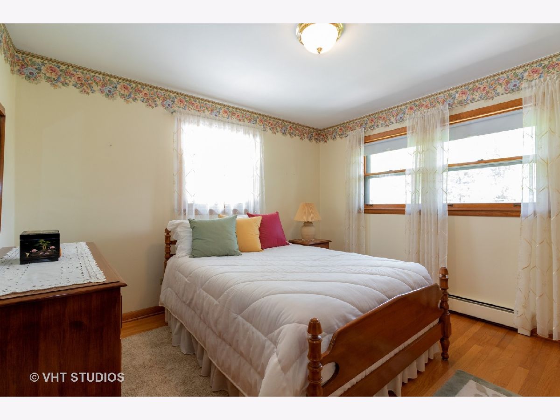
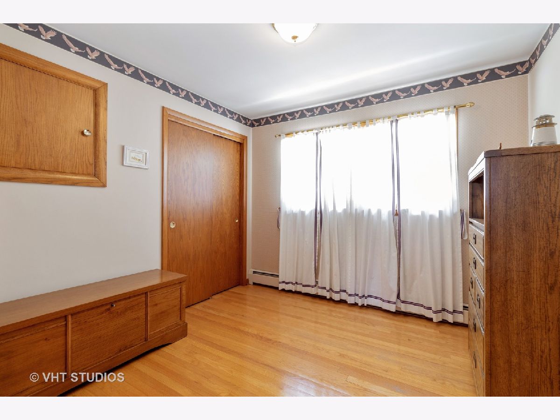
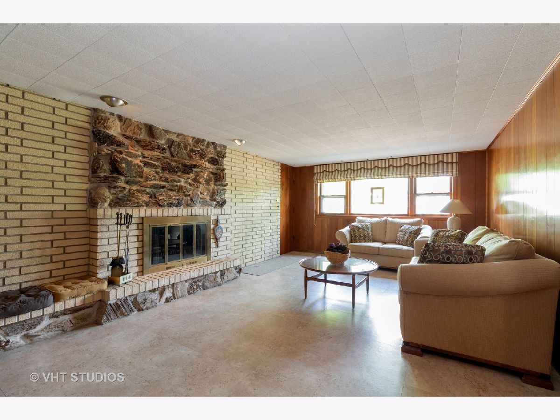
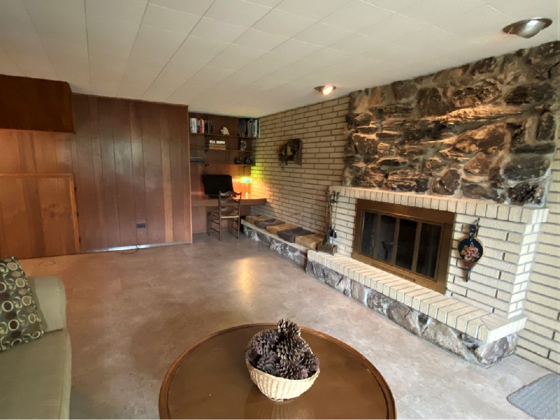
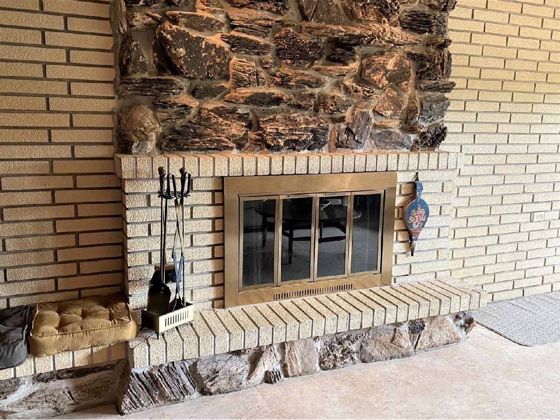
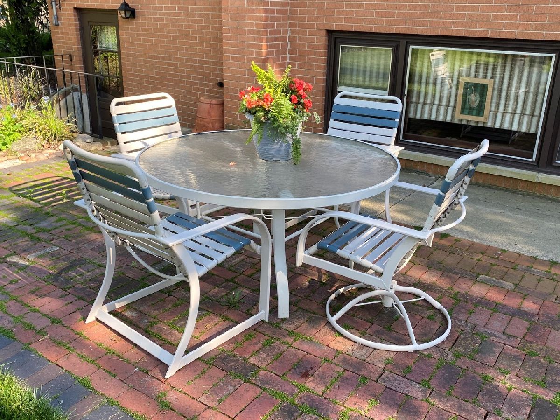
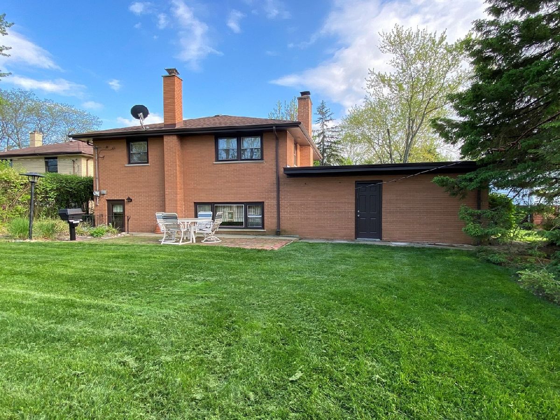
Custom built by a Bricklayer for his own family, this extra solid home features solid masonry construction and extra attention to detail. Now offered by the original owner family, you will notice special features including a full wall Brick and Stone fireplace in the Lower Level Family Room. The Sunny Living & Dining Rooms feature carpet over Hardwood flooring, plaster walls w/ Crown Molding in the LR, and both rooms have large corner windows. The spacious Eat-in Kitchen has plenty of Oak cabinets, and there are Beautiful Hardwood floors in all three Bedrooms. Preferred Hot Water Radiant heating includes heated floors in the finished lower level. Boiler, Roof Shingles, and MBR A/C all under 10 yrs. Oversized Att. Garage opens to a BIG back yard w/ a paver stone patio. Truly a lovingly designed & maintained Family Home!
Property Specifics
| Single Family | |
| — | |
| Tri-Level | |
| 1961 | |
| Partial | |
| Brick | |
| Asphalt | |
| SPLIT LEVEL | |
| No | |
| 0.26 |
| Cook | |
| — | |
| — / Not Applicable | |
| None | |
| Lake Michigan | |
| Public Sewer | |
| Window/Wall Units - 2 | |
| Natural Gas, Radiant | |
| 10747552 | |
| 24311130200000 |
Property History
| DATE: | EVENT: | PRICE: | SOURCE: |
|---|---|---|---|
| 31 Jul, 2020 | Sold | $245,000 | MRED MLS |
| 30 Jun, 2020 | Under contract | $254,900 | MRED MLS |
| 15 Jun, 2020 | Listed for sale | $254,900 | MRED MLS |
| 7 Jun, 2024 | Sold | $350,000 | MRED MLS |
| 7 Apr, 2024 | Under contract | $339,900 | MRED MLS |
| 6 Apr, 2024 | Listed for sale | $339,900 | MRED MLS |
Room Specifics
Total Bedrooms: 3
Bedrooms Above Ground: 3
Bedrooms Below Ground: 0
Dimensions: —
Floor Type: Hardwood
Dimensions: —
Floor Type: Hardwood
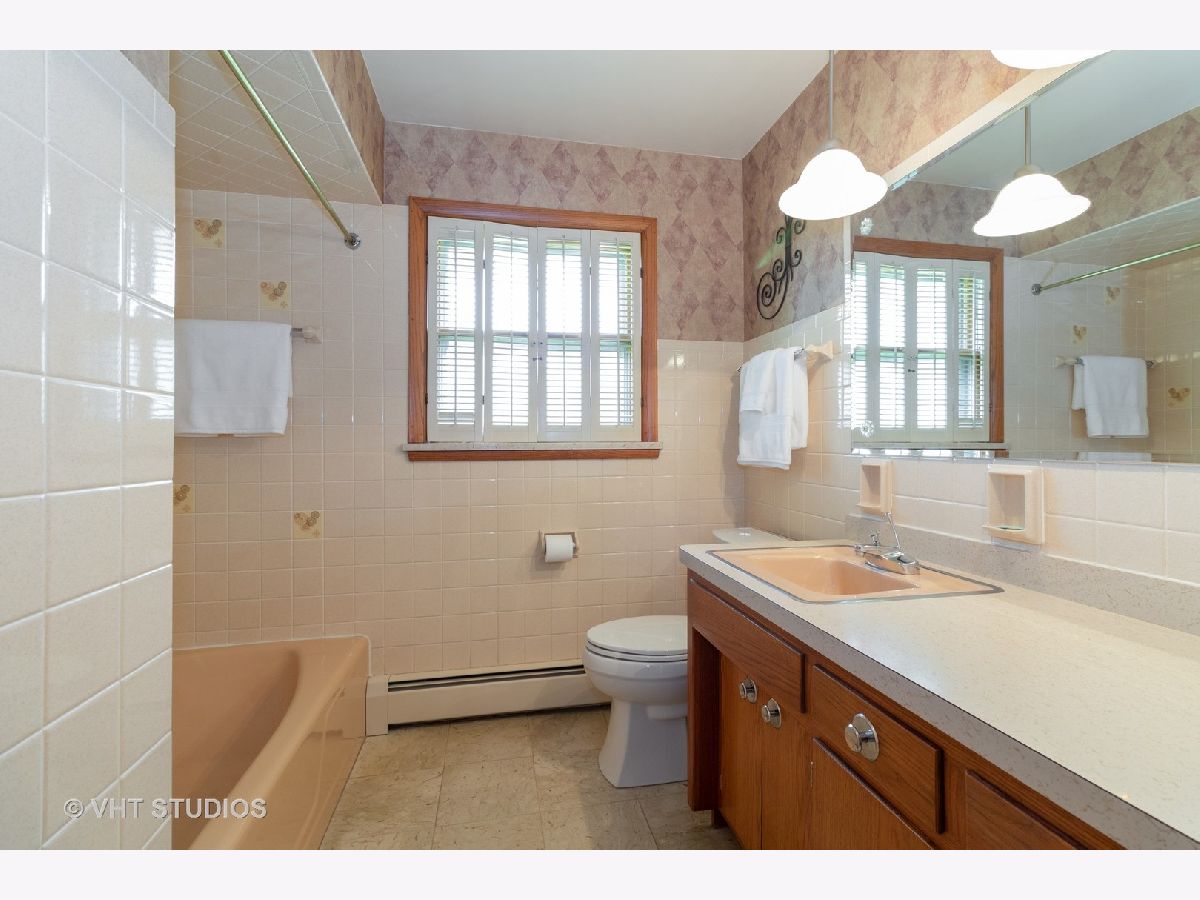
Full Bathrooms: 2
Bathroom Amenities: —
Bathroom in Basement: 1
Dimensions: —
Floor Type: Carpet
Dimensions: —
Floor Type: Ceramic Tile
Features: Eating Area-Table Space
Dimensions: —
Floor Type: Vinyl
Dimensions: —
Floor Type: Carpet
Dimensions: —
Floor Type: Vinyl
Rooms: Foyer
Other Specifics
| 2.5 | |
| Concrete Perimeter | |
| Garage | |
| — | |
| — | |
| — | |
| Patio | |
| — | |
| 70 X 160 | |
| — | |
| None | |
| Hardwood Floors, Heated Floors | |
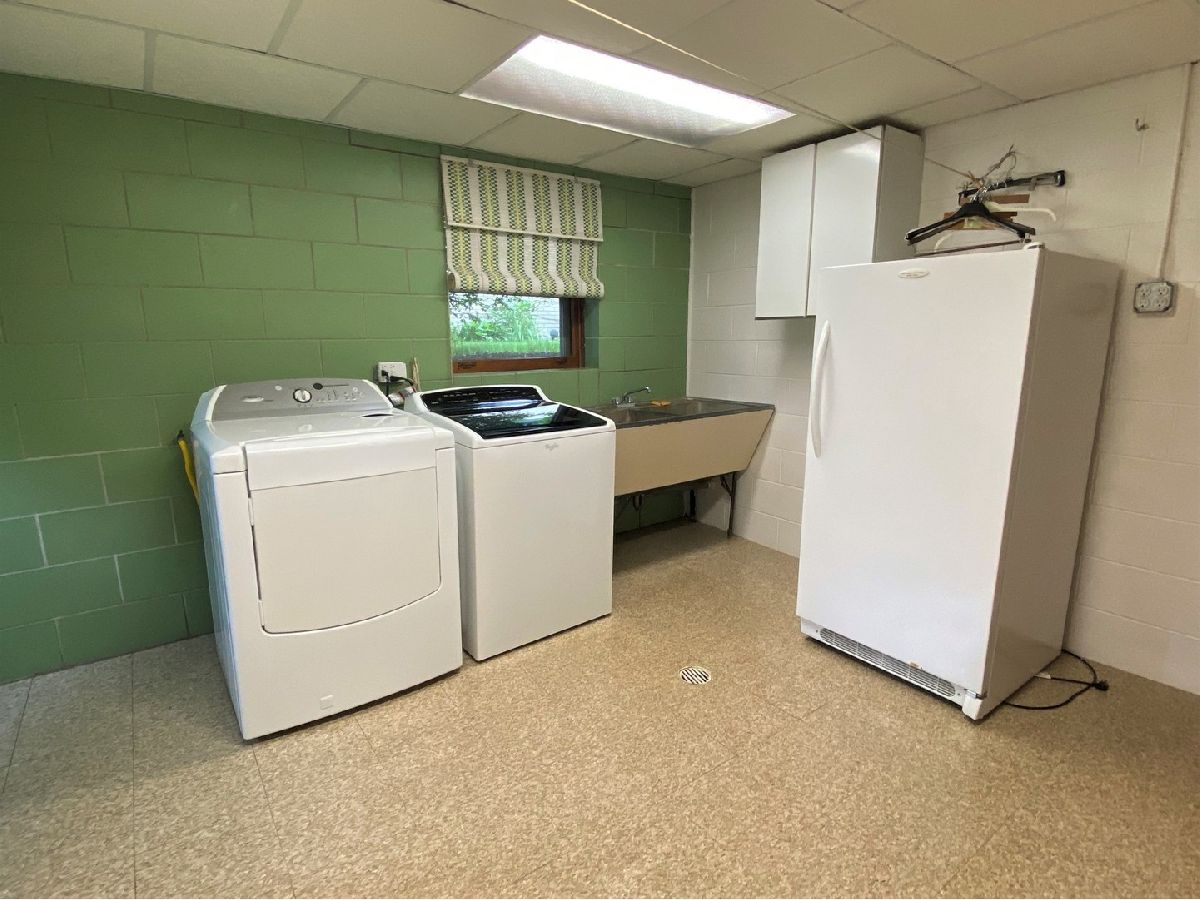
| Range, Dishwasher, Refrigerator, Washer, Dryer | |
| Not in DB | |
| Park, Curbs | |
| — | |
| Wood Burning |
Tax History
| Year | Property Taxes |
|---|---|
| 2020 | $6,758 |
| 2024 | $7,426 |
Contact Agent
Nearby Similar Homes
Nearby Sold Comparables



Contact Agent
Listing Provided By
Baird & Warner
