

6845 Red Wing Drive, Woodridge, Illinois 60517
Sorry, we are updating photos, please update this page in 15 minutes
$159,000
|
Sold
|
|
| Status: | Closed |
| Sqft: | 1,363 |
| Cost/Sqft: | $117 |
| Beds: | 3 |
| Baths: | 1 |
| Year Built: | 1981 |
| Property Taxes: | $4,834 |
| Days On Market: | 4946 |
| Lot Size: | 0,00 |
Description
Remodeled ranch shows like a model.Recent upgrades include new roof,vinyl siding,windows,fence and all new doors.Eat in kit boasts new maple cabs, cer tile, counters and sgd that lead to fabulous back yard w/patio & 2 decks.Fam rm features stone wd burning fp.Updated bath w/new cer tile,vanity and sink. Open form liv & din rm w/crown molding and wood lam flrs perfect for entertaining.A true gem.
Property Specifics
| Single Family | |
| — | |
| — | |
| 1981 | |
| None | |
| Aluminum Siding, Brick | |
| Asphalt | |
| — | |
| No | |
| — |
| Du Page | |
| — | |
| 47 / Not Applicable | |
| Clubhouse, Exercise Facilities, Pool | |
| Lake Michigan | |
| Public Sewer | |
| Central Air | |
| Natural Gas, Forced Air | |
| 08317687 | |
| 0824404023 |
Nearby Schools
| NAME: | DISTRICT: | DISTANCE: | |
|---|---|---|---|
|
Grade School
Meadowview Elementary School |
68 | — | |
|
Middle School
Thomas Jefferson Junior High Sch |
68 | Not in DB | |
|
High School
Downers Grove North |
99 | Not in DB | |
Property History
| DATE: | EVENT: | PRICE: | SOURCE: |
|---|---|---|---|
| 12 Aug, 2010 | Sold | $146,000 | MRED MLS |
| 24 Mar, 2010 | Under contract | $175,000 | MRED MLS |
| 17 Feb, 2010 | Listed for sale | $175,000 | MRED MLS |
| 15 Aug, 2013 | Sold | $159,000 | MRED MLS |
| 20 Apr, 2013 | Under contract | $159,900 | MRED MLS |
| 15 Apr, 2013 | Listed for sale | $159,900 | MRED MLS |
| 7 Dec, 2018 | Sold | $220,000 | MRED MLS |
| 29 Oct, 2018 | Under contract | $225,000 | MRED MLS |
| 18 Oct, 2018 | Listed for sale | $225,000 | MRED MLS |
Sorry, we are updating photos, please update this page in 15 minutes
Room Specifics
All Bedroom Info:
Total Bedrooms: 3
Bedrooms Above Ground: 3
Bedrooms Below Ground: 0
Total Bedrooms: 3
Bedrooms Above Ground: 3
Bedrooms Below Ground: 0
Second Bedroom Info:
Dimensions: —
Location: —Dimensions: —
Floor Type: Wood Laminate
Third Bedroom Info:
Dimensions: —
Location: —Dimensions: —
Floor Type: Wood Laminate
Bathroom Info:
Full Bathrooms: 1
Partial Bathrooms: 0Full Bathrooms: 1
Bathroom Amenities: —
Bathroom in Basement: 0
Dining Room Info:
Dimensions: —
Location: —Dimensions: —
Floor Type: Wood Laminate
Kitchen Info:
Dimensions: —
Location: —Dimensions: —
Floor Type: Wood Laminate
Features: Eating Area-Table Space, Pantry-Closet
Living Room Info:
Dimensions: —
Location: —Dimensions: —
Floor Type: Wood Laminate
Family Room Info:
Dimensions: —
Location: —Dimensions: —
Floor Type: Ceramic Tile
Additional Rooms Info:
Rooms: No additional rooms
Basement: NoneRooms: No additional rooms
Other Specifics
| 1 | |
| — | |
| Garage | |
| — | |
| — | |
| — | |
| Deck, Patio | |
| Fenced Yard | |
| 50X130 | |
| Pull Down Stair | |
| — | |
| Wood Laminate Floors, First Floor Bedroom, First Floor Laundry, First Floor Full Bath | |
| Range, Dishwasher, Refrigerator, Washer, Dryer, Disposal | |
| Not in DB | |
| Clubhouse, Pool, Tennis Courts, Sidewalks, Street Lights, Street Paved | |
| — | |
| Wood Burning |
Tax History
| Year | Property Taxes |
|---|---|
| 2010 | $4,486 |
| 2013 | $4,834 |
| 2018 | $5,016 |
Contact Agent
Nearby Similar Homes
7 Pheasant Court, Woodridge, Illinois 60517

For Sale
$465,000
4 beds / 2.1 baths / 2,200 ft2
Single Family / Built: 1978
14
2018 Oxnard Drive, Downers Grove, Illinois 60516

For Sale
$419,000
3 beds / 2.1 baths / 1,500 ft2
Single Family / Built: 1970
23
Nearby Sold Comparables
6845 Red Wing Drive, Woodridge, Illinois 60517

Sold
$225,000
3 beds / 1.0 baths / 1,363 ft2
Single Family / Built: 1981
2934
6853 Redwing Drive, Woodridge, Illinois 60517
Sold
$124,900
3 beds / 1.0 baths / 1,363 ft2
Single Family / Built: 1979
5611
6837 Red Wing Drive, Woodridge, Illinois 60517
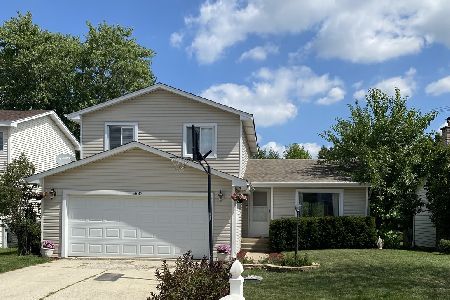
Sold
$264,500
3 beds / 1.1 baths / 1,525 ft2
Single Family / Built: 1978
1484
6853 Red Wing Drive, Woodridge, Illinois 60517
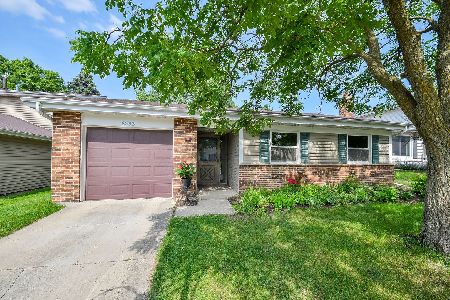
Sold
$329,900
3 beds / 1.0 baths / 1,363 ft2
Single Family / Built: 1978
499
6833 Redwing Drive, Woodridge, Illinois 60517
Sold
$175,000
3 beds / 2.0 baths / 1,700 ft2
Single Family / Built: 1978
4614
Contact Agent
Listing Provided By
Century 21 Lullo
