

6858 Ellis Avenue, Long Grove, Illinois 60047
Subdivision > Eleanora Estates
Sorry, we are updating photos, please update this page in 15 minutes
$510,000
|
Sold
|
|
| Status: | Closed |
| Sqft: | 4,591 |
| Cost/Sqft: | $112 |
| Beds: | 5 |
| Baths: | 6 |
| Year Built: | 2004 |
| Property Taxes: | $21,791 |
| Days On Market: | 5684 |
| Lot Size: | 1,29 |
Description
***SORT SALE*** HAVE PATIENCE AND SAVE BIG!!!
Property Specifics
| Single Family | |
| — | |
| Contemporary | |
| 2004 | |
| Full | |
| Brick | |
| Shake | |
| CUSTOM | |
| No | |
| 1.29 |
| Lake | |
| Eleanora Estates | |
| 1000 / Annual | |
| Other | |
| Private Well | |
| Septic-Private | |
| Central Air, Zoned | |
| Natural Gas, Forced Air, Indv Controls, Zoned | |
| 07771989 | |
| 14011010480000 |
Property History
| DATE: | EVENT: | PRICE: | SOURCE: |
|---|---|---|---|
| 16 Feb, 2012 | Sold | $510,000 | MRED MLS |
| 14 Nov, 2011 | Under contract | $515,000 | MRED MLS |
| — | Last price change | $524,750 | MRED MLS |
| 4 Apr, 2011 | Listed for sale | $549,900 | MRED MLS |
| 11 Mar, 2021 | Under contract | $0 | MRED MLS |
| 1 Mar, 2021 | Listed for sale | $0 | MRED MLS |
| 26 Apr, 2022 | Under contract | $0 | MRED MLS |
| 7 Mar, 2022 | Listed for sale | $0 | MRED MLS |
| 12 Dec, 2024 | Sold | $870,000 | MRED MLS |
| 6 Nov, 2024 | Under contract | $925,000 | MRED MLS |
| — | Last price change | $950,000 | MRED MLS |
| 13 Sep, 2024 | Listed for sale | $950,000 | MRED MLS |
Sorry, we are updating photos, please update this page in 15 minutes
Room Specifics
All Bedroom Info:
Total Bedrooms: 5
Bedrooms Above Ground: 5
Bedrooms Below Ground: 0
Total Bedrooms: 5
Bedrooms Above Ground: 5
Bedrooms Below Ground: 0
Second Bedroom Info:
Dimensions: —
Location: —Dimensions: —
Floor Type: Carpet
Third Bedroom Info:
Dimensions: —
Location: —Dimensions: —
Floor Type: Carpet
Fourth Bedroom Info:
Dimensions: —
Location: —Dimensions: —
Floor Type: Carpet
Bathroom Info:
Full Bathrooms: 6
Partial Bathrooms: 1Full Bathrooms: 6
Bathroom Amenities: Whirlpool, Separate Shower, Double Sink
Bathroom in Basement: 0
Dining Room Info:
Dimensions: —
Location: —Dimensions: —
Floor Type: Hardwood
Kitchen Info:
Dimensions: —
Location: —Dimensions: —
Floor Type: Marble
Features: Eating Area-Breakfast Bar, Eating Area-Table Space, Island, Pantry-Butler, Pantry-Walk-in
Laundry Room Info:
Dimensions: —
Location: —Dimensions: —
Floor Type: Ceramic Tile
Living Room Info:
Dimensions: —
Location: —Dimensions: —
Floor Type: Hardwood
Family Room Info:
Dimensions: —
Location: —Dimensions: —
Floor Type: Hardwood
Additional Rooms Info:
Rooms: Bedroom 5, Foyer, Loft
Basement: FullRooms: Bedroom 5, Foyer, Loft
Other Specifics
| 4 | |
| Concrete Perimeter | |
| Garage | |
| — | |
| — | |
| — | |
| Patio | |
| — | |
| 56,564 SQ.FT. | |
| — | |
| Full | |
| Vaulted/Cathedral Ceilings, Skylight(s), First Floor Bedroom | |
| Double Oven, Microwave, Dishwasher, Refrigerator, Washer, Dryer | |
| Not in DB | |
| Street Paved | |
| — | |
| Wood Burning, Gas Starter |
Tax History
| Year | Property Taxes |
|---|---|
| 2012 | $21,791 |
| 2024 | $30,700 |
Contact Agent
Nearby Similar Homes
6881 September Boulevard, Long Grove, Illinois 60047
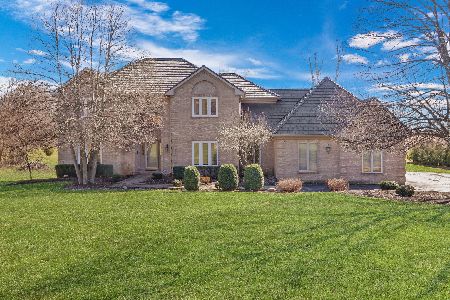
For Sale
$750,000
5 beds / 3.1 baths / 3,206 ft2
Single Family / Built: 1992
84
6739 Lakeridge Drive, Long Grove, Illinois 60047
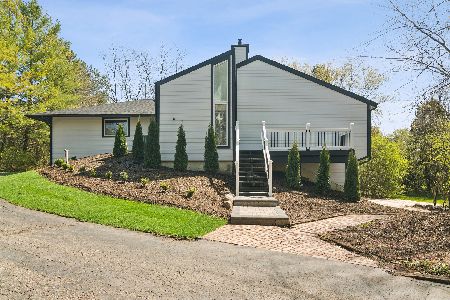
For Sale
$649,000
4 beds / 2.1 baths / 3,566 ft2
Single Family / Built: 1983
62
Nearby Sold Comparables
6858 Ellis Avenue, Long Grove, Illinois 60047

Sold
$925,000
5 beds / 6.1 baths / 5,667 ft2
Single Family / Built: 2004
773
Long Grove, Illinois 60047

Sold
$440,000
4 beds / 3.1 baths / 4,040 ft2
Single Family / Built: 2001
5501
6853 Ellis Avenue, Long Grove, Illinois 60047
Sold
$535,000
4 beds / 3.1 baths / 3,236 ft2
Single Family / Built: 2004
5320
6874 Ellis Avenue, Long Grove, Illinois 60047
Sold
$599,100
4 beds / 3.1 baths / 4,319 ft2
Single Family / Built: 2007
5172
6848 Ellis Drive, Long Grove, Illinois 60047
Sold
$799,000
4 beds / 4.2 baths / 3,814 ft2
Single Family / Built: 2005
3783
6853 Ellis Drive, Long Grove, Illinois 60047
Sold
$669,900
4 beds / 3.1 baths / 3,236 ft2
Single Family / Built: 2004
4668
Contact Agent
Listing Provided By
RE/MAX United
