

686 Sharon Drive, Woodstock, Illinois 60098
Subdivision > Walrose Manor
Sorry, we are updating photos, please update this page in 15 minutes
$220,000
|
Sold
|
|
| Status: | Closed |
| Sqft: | 3,000 |
| Cost/Sqft: | $76 |
| Beds: | 4 |
| Baths: | 3 |
| Year Built: | 1973 |
| Property Taxes: | $7,661 |
| Days On Market: | 5020 |
| Lot Size: | 0,52 |
Description
NOT JUST A "DRIVE BY" This 4 bedroom home in Walrose Manor is a must see! Home features in-ground swimming pool & recent updates throughout the home. Hardwood flooring in eat in kitchen, 3 season room, newer master bath & great room w/vaulted ceiling w/sky lights. Great room has potential for first floor master. 2 newer furnaces & a/c units. Basement waterproofed w/transferable warrantee. Beautiful on the inside!!
Property Specifics
| Single Family | |
| — | |
| Colonial | |
| 1973 | |
| Partial | |
| Cedar | |
| Asphalt | |
| — | |
| No | |
| 0.52 |
| Mc Henry | |
| Walrose Manor | |
| 0 / Not Applicable | |
| None | |
| Public | |
| Public Sewer | |
| Central Air | |
| Natural Gas, Electric | |
| 08267671 | |
| 1304153004 |
Nearby Schools
| NAME: | DISTRICT: | DISTANCE: | |
|---|---|---|---|
|
Grade School
Olson Elementary School |
200 | — | |
|
Middle School
Northwood Middle School |
200 | Not in DB | |
|
High School
Woodstock North High School |
200 | Not in DB | |
Property History
| DATE: | EVENT: | PRICE: | SOURCE: |
|---|---|---|---|
| 19 Apr, 2013 | Sold | $220,000 | MRED MLS |
| 25 Feb, 2013 | Under contract | $229,000 | MRED MLS |
| 10 Feb, 2013 | Listed for sale | $229,000 | MRED MLS |
| 1 Feb, 2022 | Sold | $360,000 | MRED MLS |
| 17 Dec, 2021 | Under contract | $360,000 | MRED MLS |
| — | Last price change | $375,000 | MRED MLS |
| 18 Nov, 2021 | Listed for sale | $375,000 | MRED MLS |
Sorry, we are updating photos, please update this page in 15 minutes
Room Specifics
All Bedroom Info:
Total Bedrooms: 4
Bedrooms Above Ground: 4
Bedrooms Below Ground: 0
Total Bedrooms: 4
Bedrooms Above Ground: 4
Bedrooms Below Ground: 0
Second Bedroom Info:
Dimensions: —
Location: —Dimensions: —
Floor Type: Carpet
Third Bedroom Info:
Dimensions: —
Location: —Dimensions: —
Floor Type: Carpet
Fourth Bedroom Info:
Dimensions: —
Location: —Dimensions: —
Floor Type: Carpet
Bathroom Info:
Full Bathrooms: 3
Partial Bathrooms: 1Full Bathrooms: 3
Bathroom Amenities: Separate Shower
Bathroom in Basement: 0
Dining Room Info:
Dimensions: —
Location: —Dimensions: —
Floor Type: Carpet
Kitchen Info:
Dimensions: —
Location: —Dimensions: —
Floor Type: Hardwood
Features: Eating Area-Table Space, Pantry-Closet
Laundry Room Info:
Dimensions: —
Location: —Dimensions: —
Floor Type: Ceramic Tile
Living Room Info:
Dimensions: —
Location: —Dimensions: —
Floor Type: Carpet
Family Room Info:
Dimensions: —
Location: —Dimensions: —
Floor Type: Carpet
Additional Rooms Info:
Rooms: Enclosed Porch, Great Room
Basement: PartialRooms: Enclosed Porch, Great Room
Other Specifics
| 2.5 | |
| — | |
| Garage | |
| — | |
| — | |
| — | |
| Deck, Patio, In Ground Pool | |
| Fenced Yard, Landscaped | |
| 128' X 207' X 90' X 230' | |
| Pull Down Stair,Unfinished | |
| Full | |
| Vaulted/Cathedral Ceilings, Skylight(s), Hardwood Floors, First Floor Laundry | |
| Range, Microwave, Dishwasher, Refrigerator, Disposal | |
| Not in DB | |
| Street Lights, Street Paved | |
| — | |
| Wood Burning, Gas Starter |
Tax History
| Year | Property Taxes |
|---|---|
| 2013 | $7,661 |
| 2022 | $10,459 |
Contact Agent
Nearby Similar Homes
1161 Timothy Lane, Woodstock, Illinois 60098
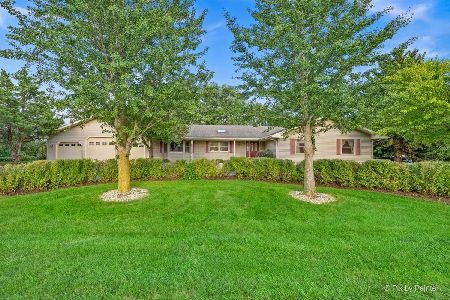
For Sale
$379,900
3 beds / 2.0 baths / 2,077 ft2
Single Family / Built: 1990
98
1070 Rose Court, Woodstock, Illinois 60098
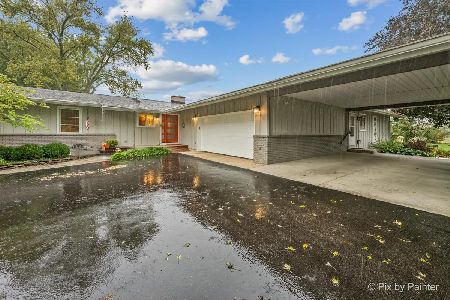
For Sale
$500,000
4 beds / 3.0 baths / 2,762 ft2
Single Family / Built: 1968
24
607 Park Street, Woodstock, Illinois 60098
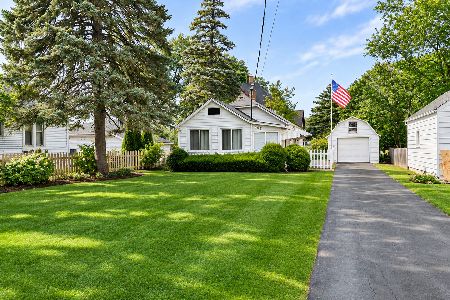
For Sale
$169,900
1 beds / 1.0 baths / 630 ft2
Single Family / Built: 1937
4
Nearby Sold Comparables
686 Sharon Drive, Woodstock, Illinois 60098

Sold
$360,000
4 beds / 2.1 baths / 3,404 ft2
Single Family / Built: 1973
1817

664 Sharon Drive, Woodstock, Illinois 60098

Sold
$119,900
4 beds / 1.1 baths / 1,580 ft2
Single Family / Built: 1975
4258
Contact Agent
Listing Provided By
Berkshire Hathaway HomeServices Starck Real Estate
