

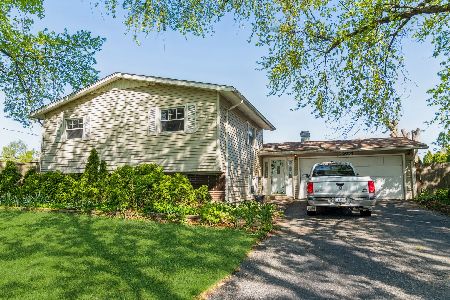
6868 Longmeadow Lane, Hanover Park, Illinois 60133
Subdivision > Hanover Highlands
Sorry, we are updating photos, please update this page in 15 minutes
$221,000
|
Sold
|
|
| Status: | Closed |
| Sqft: | 0 |
| Cost/Sqft: | — |
| Beds: | 3 |
| Baths: | 2 |
| Year Built: | 1964 |
| Property Taxes: | $3,524 |
| Days On Market: | 7011 |
| Lot Size: | 0,00 |
Description
Best Price for this lot size. This home features a large living room and dining area, this spacious ranch is located in a quiet subdivision surrounded by mature trees. Highlighting extra living space is a sun room, which complements the home nicely with sliding glass windows, skylight, three sliding glass doors and lighting. HOME WARRANTY! As Is.
Property Specifics
| Single Family | |
| — | |
| Ranch | |
| 1964 | |
| None | |
| Aluminum/Vinyl/Steel Siding | |
| Asphalt | |
| RANCH | |
| No | |
| — |
| Cook | |
| Hanover Highlands | |
| 0 / Not Applicable | |
| None | |
| Lake Michigan | |
| Public Sewer | |
| Central Air | |
| Natural Gas, Forced Air | |
| 06644981 | |
| 07312050150000 |
Nearby Schools
| NAME: | DISTRICT: | DISTANCE: | |
|---|---|---|---|
|
Grade School
Hanover Highlands Elementary Sch |
54 | — | |
|
Middle School
Robert Frost Junior High School |
54 | Not in DB | |
|
High School
Schaumburg High School |
211 | Not in DB | |
Property History
| DATE: | EVENT: | PRICE: | SOURCE: |
|---|---|---|---|
| 27 Aug, 2008 | Sold | $221,000 | MRED MLS |
| 21 Jul, 2008 | Under contract | $221,000 | MRED MLS |
| — | Last price change | $218,000 | MRED MLS |
| 17 Aug, 2007 | Listed for sale | $240,000 | MRED MLS |
| 27 Oct, 2015 | Sold | $103,000 | MRED MLS |
| 22 Sep, 2015 | Under contract | $108,000 | MRED MLS |
| 19 Aug, 2015 | Listed for sale | $108,000 | MRED MLS |
| 8 Apr, 2016 | Sold | $209,900 | MRED MLS |
| 11 Feb, 2016 | Under contract | $209,900 | MRED MLS |
| 25 Jan, 2016 | Listed for sale | $209,900 | MRED MLS |
Sorry, we are updating photos, please update this page in 15 minutes
Room Specifics
All Bedroom Info:
Total Bedrooms: 3
Bedrooms Above Ground: 3
Bedrooms Below Ground: 0
Total Bedrooms: 3
Bedrooms Above Ground: 3
Bedrooms Below Ground: 0
Second Bedroom Info:
Dimensions: —
Location: —Dimensions: —
Floor Type: Carpet
Third Bedroom Info:
Dimensions: —
Location: —Dimensions: —
Floor Type: Carpet
Bathroom Info:
Full Bathrooms: 2
Partial Bathrooms: 1Full Bathrooms: 2
Bathroom Amenities: —
Bathroom in Basement: 0
Dining Room Info:
Dimensions: —
Location: —Dimensions: —
Floor Type: Carpet
Kitchen Info:
Dimensions: —
Location: —Dimensions: —
Floor Type: Vinyl
Features: Eating Area-Breakfast Bar
Laundry Room Info:
Dimensions: —
Location: —Dimensions: —
Floor Type: Vinyl
Living Room Info:
Dimensions: —
Location: —Dimensions: —
Floor Type: Carpet
Additional Rooms Info:
Rooms: Den, Foyer, Sitting Room, Sun Room
Basement: NoneRooms: Den, Foyer, Sitting Room, Sun Room
Other Specifics
| 2 | |
| Concrete Perimeter | |
| Garage | |
| — | |
| — | |
| — | |
| — | |
| Corner Lot, Irregular Lot | |
| 139X51X74X21X28X165 | |
| — | |
| Yes | |
| — | |
| Range, Dishwasher, Refrigerator, Washer, Dryer | |
| Not in DB | |
| Street Paved | |
| — | |
| — |
Tax History
| Year | Property Taxes |
|---|---|
| 2008 | $3,524 |
| 2015 | $4,709 |
| 2016 | $4,709 |
Contact Agent
Nearby Similar Homes
7101 Edgebrook Lane, Hanover Park, Illinois 60133
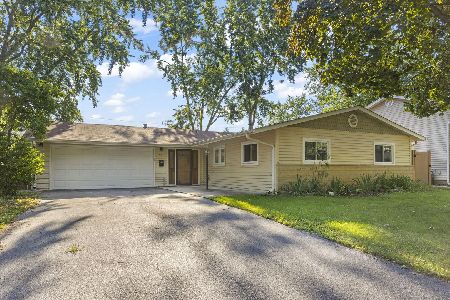
For Sale
$315,000
3 beds / 2.0 baths / 1,871 ft2
Single Family / Built: 1967
20
7180 Edgebrook Lane, Hanover Park, Illinois 60133
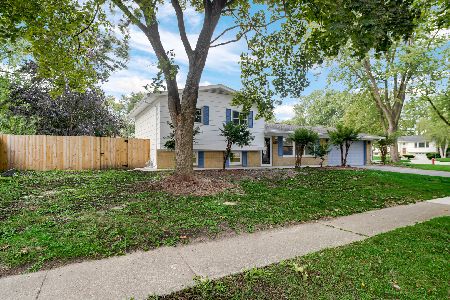
For Sale
$369,900
4 beds / 2.0 baths / 1,495 ft2
Single Family / Built: 1965
33
1551 Birch Avenue, Hanover Park, Illinois 60133
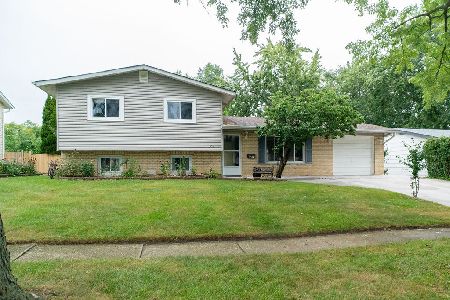
For Sale
$364,999
3 beds / 2.0 baths / 1,880 ft2
Single Family / Built: 1963
41
1099 Stratford Lane, Hanover Park, Illinois 60133
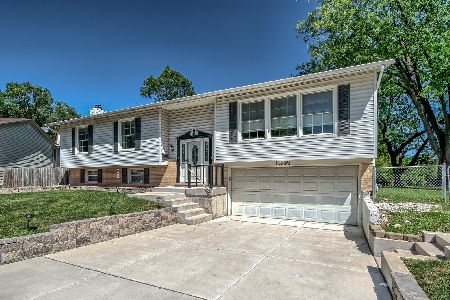
For Sale
$454,999
3 beds / 2.1 baths / 2,000 ft2
Single Family / Built: 1972
36
Nearby Sold Comparables
6868 Longmeadow Lane, Hanover Park, Illinois 60133

Sold
$108,000
3 beds / 1.1 baths / 1,436 ft2
Single Family / Built: 1965
4087
6868 Longmeadow Lane, Hanover Park, Illinois 60133
Sold
$209,900
4 beds / 2.1 baths / 1,800 ft2
Single Family / Built: 1965
3928
6880 Longmeadow Lane, Hanover Park, Illinois 60133
Sold
$249,900
3 beds / 2.0 baths / 1,309 ft2
Single Family / Built: 1965
3030
6880 Longmeadow Lane, Hanover Park, Illinois 60133
Sold
$245,000
3 beds / 2.0 baths / 1,309 ft2
Single Family / Built: 1965
3961
6854 Longmeadow Lane, Hanover Park, Illinois 60133
Sold
$299,000
4 beds / 2.0 baths / 1,800 ft2
Single Family / Built: 1965
1990
6867 Longmeadow Lane, Hanover Park, Illinois 60133
Sold
$249,900
5 beds / 2.1 baths / 1,419 ft2
Single Family / Built: 1965
2603
Contact Agent
Listing Provided By
Coldwell Banker Residential Brokerage
