

688 Natoma Drive, Elgin, Illinois 60120
Subdivision > Summerhill
Sorry, we are updating photos, please update this page in 15 minutes
$170,000
|
Sold
|
|
| Status: | Closed |
| Sqft: | 1,880 |
| Cost/Sqft: | $95 |
| Beds: | 3 |
| Baths: | 3 |
| Year Built: | 1989 |
| Property Taxes: | $4,892 |
| Days On Market: | 4660 |
| Lot Size: | 0,18 |
Description
Original owners have meticulously maintained & lovingly cared for this beautifully upgraded "Hampton" model 2 story in the "Summerhill" community. Features incl new flooring throughout w/ wood laminate 1st flr & carpeting 2nd flr. Newer windows, sliding door, furnace, C/A, brick paver patio, shed, roof & freshly painted interior. 1st floor FR w/ FP, MBR suite w/ 2 W/I/C's, custom staircase, big back yard & MUCH MORE!
Property Specifics
| Single Family | |
| — | |
| Traditional | |
| 1989 | |
| None | |
| Aluminum Siding | |
| Asphalt | |
| HAMPTON | |
| No | |
| 0.18 |
| Cook | |
| Summerhill | |
| 0 / Not Applicable | |
| None | |
| Public | |
| Public Sewer | |
| Central Air | |
| Natural Gas, Forced Air | |
| 08521892 | |
| 06194080070000 |
Nearby Schools
| NAME: | DISTRICT: | DISTANCE: | |
|---|---|---|---|
|
Grade School
Hilltop Elementary School |
46 | — | |
|
Middle School
Ellis Middle School |
46 | Not in DB | |
|
High School
Elgin High School |
46 | Not in DB | |
Property History
| DATE: | EVENT: | PRICE: | SOURCE: |
|---|---|---|---|
| 28 Mar, 2014 | Sold | $170,000 | MRED MLS |
| 12 Feb, 2014 | Under contract | $179,500 | MRED MLS |
| 21 Jan, 2014 | Listed for sale | $179,500 | MRED MLS |
Sorry, we are updating photos, please update this page in 15 minutes
Room Specifics
All Bedroom Info:
Total Bedrooms: 3
Bedrooms Above Ground: 3
Bedrooms Below Ground: 0
Total Bedrooms: 3
Bedrooms Above Ground: 3
Bedrooms Below Ground: 0
Second Bedroom Info:
Dimensions: —
Location: —Dimensions: —
Floor Type: Carpet
Third Bedroom Info:
Dimensions: —
Location: —Dimensions: —
Floor Type: Carpet
Bathroom Info:
Full Bathrooms: 3
Partial Bathrooms: 1Full Bathrooms: 3
Bathroom Amenities: —
Bathroom in Basement: 0
Dining Room Info:
Dimensions: —
Location: —Dimensions: —
Floor Type: Wood Laminate
Kitchen Info:
Dimensions: —
Location: —Dimensions: —
Floor Type: Wood Laminate
Features: Eating Area-Table Space, Pantry-Closet
Laundry Room Info:
Dimensions: —
Location: —Dimensions: —
Floor Type: Vinyl
Living Room Info:
Dimensions: —
Location: —Dimensions: —
Floor Type: Wood Laminate
Family Room Info:
Dimensions: —
Location: —Dimensions: —
Floor Type: Wood Laminate
Additional Rooms Info:
Rooms: No additional rooms
Basement: NoneRooms: No additional rooms
Other Specifics
| 2 | |
| Concrete Perimeter | |
| Garage | |
| — | |
| — | |
| — | |
| Patio, Brick Paver Patio, Storms/Screens | |
| Fenced Yard, Landscaped | |
| 55X154X55X133 | |
| Unfinished | |
| Full | |
| Vaulted/Cathedral Ceilings, Wood Laminate Floors, First Floor Laundry | |
| Range, Microwave, Dishwasher, Refrigerator, Washer, Dryer, Disposal | |
| Not in DB | |
| Sidewalks, Street Lights, Street Paved | |
| — | |
| Wood Burning |
Tax History
| Year | Property Taxes |
|---|---|
| 2014 | $4,892 |
Contact Agent
Nearby Similar Homes
Nearby Sold Comparables
682 Natoma Drive, Elgin, Illinois 60120

Sold
$152,250
3 beds / 1.1 baths / 1,020 ft2
Single Family / Built: 1989
4365
1188 Concord Drive, Elgin, Illinois 60120
Sold
$159,900
3 beds / 2.1 baths / 1,895 ft2
Single Family / Built: 1989
4373
1182 Concord Drive, Elgin, Illinois 60120
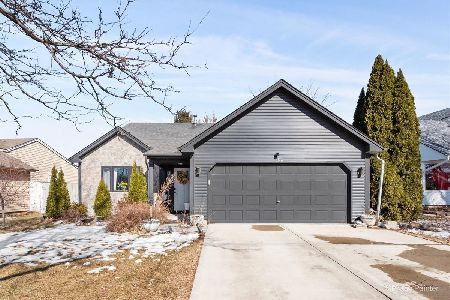
Sold
$369,900
3 beds / 2.0 baths / 1,029 ft2
Single Family / Built: 1988
251
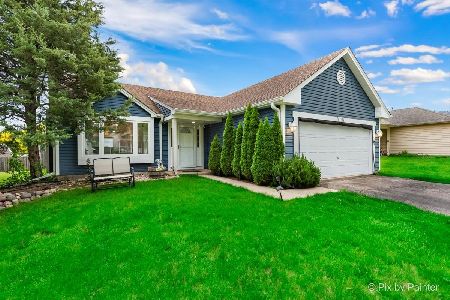
Contact Agent
Listing Provided By
RE/MAX Horizon
