

688 Niagara Drive, Bolingbrook, Illinois 60440
Sorry, we are updating photos, please update this page in 15 minutes
$213,500
|
Sold
|
|
| Status: | Closed |
| Sqft: | 1,402 |
| Cost/Sqft: | $150 |
| Beds: | 3 |
| Baths: | 3 |
| Year Built: | 1979 |
| Property Taxes: | $5,101 |
| Days On Market: | 3135 |
| Lot Size: | 0,15 |
Description
Welcome home! This spacious 3 bedrooms has it all. New roof, siding, patio and shed. Gorgeous kitchen with refaced cabinets, newer appliances, and granite counters.Hardwood floors throughout, updated master bath with new tiles and shower. Entire house has been freshly painted including the garage and its floor with epoxy. Whole house water filtration system Aquasana Rhino stays. Yard is fenced in ready for your gardening ideas. Close to Bollingrook promenade, I-355 and I-55. This one won't last long!
Property Specifics
| Single Family | |
| — | |
| — | |
| 1979 | |
| None | |
| Vinyl Siding, Brick | |
| — | |
| — | |
| No | |
| 0.15 |
| Will | |
| — | |
| 0 / Not Applicable | |
| None | |
| Lake Michigan | |
| Public Sewer | |
| Central Air | |
| Natural Gas | |
| 09900591 | |
| 1202123290290000 |
Nearby Schools
| NAME: | DISTRICT: | DISTANCE: | |
|---|---|---|---|
|
Grade School
Independence Elementary School |
365U | — | |
|
Middle School
Brooks Middle School |
365U | Not in DB | |
|
High School
Bolingbrook High School |
365U | Not in DB | |
Property History
| DATE: | EVENT: | PRICE: | SOURCE: |
|---|---|---|---|
| 19 Mar, 2012 | Sold | $90,699 | MRED MLS |
| 8 Feb, 2012 | Under contract | $96,900 | MRED MLS |
| — | Last price change | $102,000 | MRED MLS |
| 22 Dec, 2011 | Listed for sale | $102,000 | MRED MLS |
| 17 Jul, 2012 | Sold | $152,000 | MRED MLS |
| 1 May, 2012 | Under contract | $159,000 | MRED MLS |
| 26 Apr, 2012 | Listed for sale | $159,000 | MRED MLS |
| 9 May, 2018 | Sold | $213,500 | MRED MLS |
| 3 Apr, 2018 | Under contract | $209,900 | MRED MLS |
| 31 Mar, 2018 | Listed for sale | $209,900 | MRED MLS |
Sorry, we are updating photos, please update this page in 15 minutes
Room Specifics
All Bedroom Info:
Total Bedrooms: 3
Bedrooms Above Ground: 3
Bedrooms Below Ground: 0
Total Bedrooms: 3
Bedrooms Above Ground: 3
Bedrooms Below Ground: 0
Second Bedroom Info:
Dimensions: —
Location: —Dimensions: —
Floor Type: Hardwood
Third Bedroom Info:
Dimensions: —
Location: —Dimensions: —
Floor Type: Hardwood
Bathroom Info:
Full Bathrooms: 3
Partial Bathrooms: 1Full Bathrooms: 3
Bathroom Amenities: —
Bathroom in Basement: 0
Dining Room Info:
Dimensions: —
Location: —Dimensions: —
Floor Type: Hardwood
Kitchen Info:
Dimensions: —
Location: —Dimensions: —
Floor Type: Hardwood
Laundry Room Info:
Dimensions: —
Location: —Dimensions: —
Floor Type: Ceramic Tile
Living Room Info:
Dimensions: —
Location: —Dimensions: —
Floor Type: Hardwood
Additional Rooms Info:
Rooms: No additional rooms
Basement: NoneRooms: No additional rooms
Other Specifics
| 2 | |
| — | |
| Garage | |
| — | |
| — | |
| — | |
| — | |
| — | |
| 110X57 | |
| — | |
| Full | |
| — | |
| — | |
| Not in DB | |
| — | |
| — | |
| — |
Tax History
| Year | Property Taxes |
|---|---|
| 2012 | $4,588 |
| 2012 | $4,587 |
| 2018 | $5,101 |
Contact Agent
Nearby Similar Homes
270 Janes Avenue, Bolingbrook, Illinois 60440
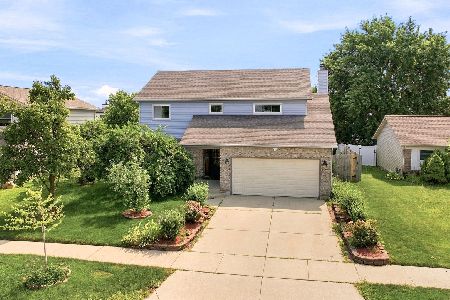
For Sale
$499,900
4 beds / 3.1 baths / 2,276 ft2
Single Family / Built: 1990
106
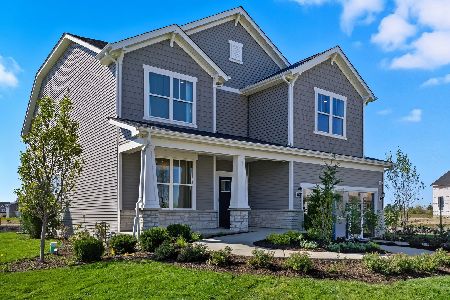
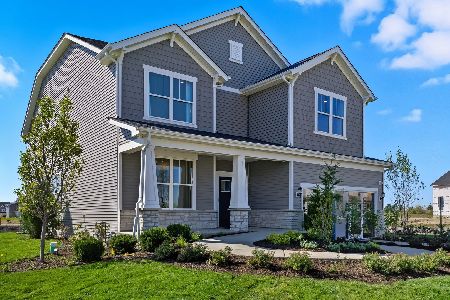
340 Homewood Drive, Bolingbrook, Illinois 60440
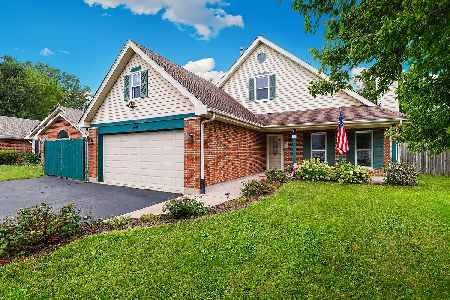
For Sale
$399,900
4 beds / 2.0 baths / 1,500 ft2
Single Family / Built: 1984
21
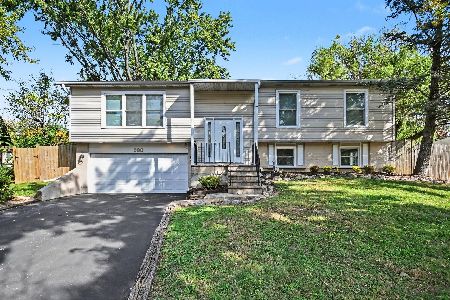
547 Redwood Road, Bolingbrook, Illinois 60440
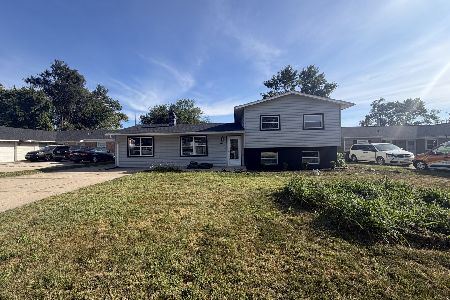
For Sale
$414,500
4 beds / 2.0 baths / 1,892 ft2
Single Family / Built: 1962
54
Nearby Sold Comparables
688 Niagara Drive, Bolingbrook, Illinois 60440

Sold
$96,900
3 beds / 2.1 baths / 1,402 ft2
Single Family / Built: 1981
5426
688 Niagara Drive, Bolingbrook, Illinois 60440
Sold
$159,000
3 beds / 2.1 baths / 1,402 ft2
Single Family / Built: 1981
5300
684 Niagara Drive, Bolingbrook, Illinois 60440
Sold
$135,000
3 beds / 1.0 baths / 1,322 ft2
Single Family / Built: 1979
3748
687 Rockhurst Road, Bolingbrook, Illinois 60440
Sold
$149,000
3 beds / 1.0 baths / 1,322 ft2
Single Family / Built: 1979
3995
Contact Agent
Listing Provided By
Platinum Partners Realtors
