

688 Stewart Avenue, North Aurora, Illinois 60542
Subdivision > Chesterfield


$330,000
|
Sold
|
|
| Status: | Closed |
| Sqft: | 2,228 |
| Cost/Sqft: | $146 |
| Beds: | 3 |
| Baths: | 4 |
| Year Built: | 2001 |
| Property Taxes: | $7,515 |
| Days On Market: | 2054 |
| Lot Size: | 0,00 |
Description
Beautifully Maintained 2 Story Home with 3 Bedrooms & Large Loft (can be turned into the 4th Bedroom) ~ Formal Living & Dining Rooms ~ Spacious Kitchen with Corian Countertops, newer Stainless Steel Appliances, Center Island, and Hardwood Floors ~ Family Room has Wood Burning Fireplace with Gas Start ~ Full Finished Basement with spacious Bathroom and Storage ~ Newer A/C ~ New Water Heater ~ Freshly Painted Trim on Exterior ~ Siding Power Washed ~ New Ejector Pump ~ Close to I88, North Aurora Outlet Stores, Restaurants, and Marmion Military Academy.
Property Specifics
| Single Family | |
| — | |
| Colonial | |
| 2001 | |
| Full | |
| Vinyl Siding, Brick | |
| Asphalt | |
| WILLOW | |
| No | |
| — |
| Kane | |
| Chesterfield | |
| 315 / Annual | |
| None | |
| Public | |
| Public Sewer | |
| Central Air | |
| Natural Gas | |
| 11031042 | |
| 1503278003 |
Nearby Schools
| NAME: | DISTRICT: | DISTANCE: | |
|---|---|---|---|
|
High School
West Aurora High School |
129 | Not in DB | |
Property History
| DATE: | EVENT: | PRICE: | SOURCE: |
|---|---|---|---|
| 28 Jul, 2015 | Sold | $225,000 | MRED MLS |
| 15 Jun, 2015 | Under contract | $229,000 | MRED MLS |
| 9 Jun, 2015 | Listed for sale | $229,000 | MRED MLS |
| 4 Jun, 2021 | Sold | $330,000 | MRED MLS |
| 1 May, 2021 | Under contract | $325,000 | MRED MLS |
| 27 Mar, 2021 | Listed for sale | $325,000 | MRED MLS |
| — | Last price change | $450,000 | MRED MLS |
| 28 Sep, 2026 | Listed for sale | $450,000 | MRED MLS |


Room Specifics
All Bedroom Info:
Total Bedrooms: 3
Bedrooms Above Ground: 3
Bedrooms Below Ground: 0
Total Bedrooms: 3
Bedrooms Above Ground: 3
Bedrooms Below Ground: 0
Second Bedroom Info:
Dimensions: —
Location: —Dimensions: —
Floor Type: Carpet
Third Bedroom Info:
Dimensions: —
Location: —Dimensions: —
Floor Type: Carpet
Bathroom Info:
Full Bathrooms: 4
Partial Bathrooms: 2Full Bathrooms: 4
Bathroom Amenities: Separate Shower, Double Sink, Soaking Tub
Bathroom in Basement: 1
Dining Room Info:
Dimensions: —
Location: —Dimensions: —
Floor Type: Carpet
Kitchen Info:
Dimensions: —
Location: —Dimensions: —
Floor Type: Hardwood
Features: Eating Area-Table Space, Island, Pantry-Closet
Laundry Room Info:
Dimensions: —
Location: —Dimensions: —
Floor Type: Vinyl
Living Room Info:
Dimensions: —
Location: —Dimensions: —
Floor Type: Carpet
Family Room Info:
Dimensions: —
Location: —Dimensions: —
Floor Type: Hardwood
Additional Rooms Info:
Rooms: Loft
Basement: FullRooms: Loft
Other Specifics
| 2 | |
| Concrete Perimeter | |
| Garage | |
| — | |
| — | |
| — | |
| Patio, Porch | |
| — | |
| 65 X 153 | |
| — | |
| Full | |
| Vaulted/Cathedral Ceilings, Hardwood Floors, First Floor Laundry, Walk-In Closet(s), Ceilings - 9 Foot, Drapes/Blinds, Separate Dining Room, Some Storm Doors | |
| Range, Microwave, Dishwasher, Refrigerator, Washer, Dryer, Disposal | |
| Not in DB | |
| Curbs, Sidewalks, Street Lights, Street Paved | |
| — | |
| Wood Burning, Gas Starter |
Tax History
| Year | Property Taxes |
|---|---|
| 2015 | $6,443 |
| 2021 | $7,515 |
| — | $8,124 |
Contact Agent
Nearby Similar Homes
688 Stewart Avenue, North Aurora, Illinois 60542
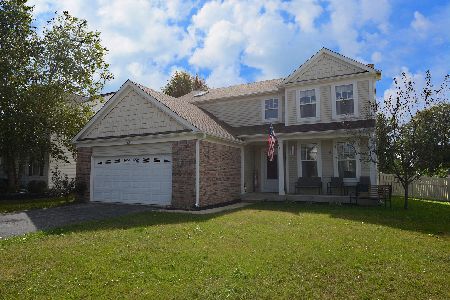
For Sale
$440,000
3 beds / 2.2 baths / 2,228 ft2
Single Family / Built: 2001
43
Lot 15 Michelle Avenue, North Aurora, Illinois 60542
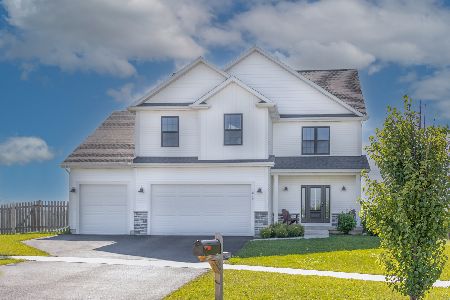
For Sale
$632,990
4 beds / 2.1 baths / 2,235 ft2
Single Family / Built: 2026
88
636 Hamilton Lane, North Aurora, Illinois 60542
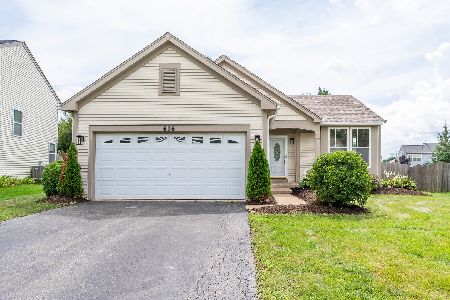
For Sale
$389,900
3 beds / 2.0 baths / 1,818 ft2
Single Family / Built: 2001
89
Nearby Sold Comparables

672 Stewart Avenue, North Aurora, Illinois 60542
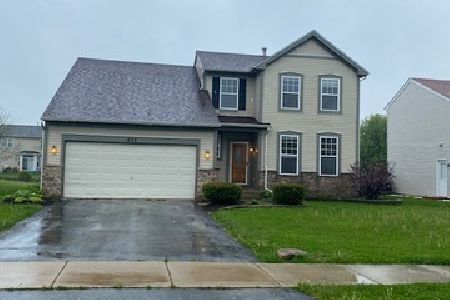
Sold
$183,800
4 beds / 3.1 baths / 2,160 ft2
Single Family / Built: 2001
2371


Contact Agent
Listing Provided By
RE/MAX All Pro - Sugar Grove
