

6883 Edgebrook Lane, Hanover Park, Illinois 60133
Subdivision > Hanover Highlands
Sorry, we are updating photos, please update this page in 15 minutes
$206,000
|
Sold
|
|
| Status: | Closed |
| Sqft: | 2,050 |
| Cost/Sqft: | $93 |
| Beds: | 4 |
| Baths: | 2 |
| Year Built: | 1965 |
| Property Taxes: | $4,648 |
| Days On Market: | 3618 |
| Lot Size: | 0,18 |
Description
Expanded home with a huge family room/dining room. Remodeled kitchen with skylight and maple cabinet. Upgraded six panel doors. Lower level master suite with a huge walkin closet. Freshly painted and carpeted. Fenced yard, patio, and shed. Covered front porch and extra space in driveway. Conveniently located near shopping, dining, metro, and access to expressways.
Property Specifics
| Single Family | |
| — | |
| Tri-Level | |
| 1965 | |
| Partial | |
| Vinyl Siding, Brick | |
| Asphalt | |
| HAWTHORNE | |
| No | |
| 0.18 |
| Cook | |
| Hanover Highlands | |
| 0 / Not Applicable | |
| None | |
| Public | |
| Public Sewer | |
| Central Air | |
| Natural Gas, Forced Air | |
| 09396569 | |
| 07312140100000 |
Nearby Schools
| NAME: | DISTRICT: | DISTANCE: | |
|---|---|---|---|
|
Grade School
Hanover Highlands Elementary Sch |
54 | — | |
|
Middle School
Robert Frost Junior High School |
54 | Not in DB | |
|
High School
Schaumburg High School |
211 | Not in DB | |
Property History
| DATE: | EVENT: | PRICE: | SOURCE: |
|---|---|---|---|
| 31 Jan, 2017 | Sold | $206,000 | MRED MLS |
| 5 Dec, 2016 | Under contract | $190,000 | MRED MLS |
| 30 Nov, 2016 | Listed for sale | $190,000 | MRED MLS |
Sorry, we are updating photos, please update this page in 15 minutes
Room Specifics
All Bedroom Info:
Total Bedrooms: 4
Bedrooms Above Ground: 4
Bedrooms Below Ground: 0
Total Bedrooms: 4
Bedrooms Above Ground: 4
Bedrooms Below Ground: 0
Second Bedroom Info:
Dimensions: —
Location: —Dimensions: —
Floor Type: Carpet
Third Bedroom Info:
Dimensions: —
Location: —Dimensions: —
Floor Type: Carpet
Fourth Bedroom Info:
Dimensions: —
Location: —Dimensions: —
Floor Type: Carpet
Bathroom Info:
Full Bathrooms: 2
Partial Bathrooms: 1Full Bathrooms: 2
Bathroom Amenities: —
Bathroom in Basement: 1
Dining Room Info:
Dimensions: —
Location: —Dimensions: —
Floor Type: Wood Laminate
Kitchen Info:
Dimensions: —
Location: —Dimensions: —
Floor Type: Wood Laminate
Features: Eating Area-Table Space, Galley
Laundry Room Info:
Dimensions: —
Location: —Dimensions: —
Floor Type: Ceramic Tile
Living Room Info:
Dimensions: —
Location: —Dimensions: —
Floor Type: Wood Laminate
Family Room Info:
Dimensions: —
Location: —Dimensions: —
Floor Type: Wood Laminate
Additional Rooms Info:
Rooms: Deck, Walk In Closet
Basement: PartialRooms: Deck, Walk In Closet
Other Specifics
| 1 | |
| Concrete Perimeter | |
| Garage | |
| — | |
| — | |
| — | |
| Balcony, Patio, Porch | |
| Fenced Yard | |
| 120X62X122X72 | |
| Unfinished | |
| Half | |
| Vaulted/Cathedral Ceilings, Skylight(s), Hardwood Floors, Wood Laminate Floors | |
| Range, Microwave, Dishwasher, Refrigerator, Washer, Dryer, Disposal | |
| Not in DB | |
| Sidewalks | |
| — | |
| Wood Burning, Gas Log |
Tax History
| Year | Property Taxes |
|---|---|
| 2017 | $4,648 |
Contact Agent
Nearby Similar Homes
7101 Edgebrook Lane, Hanover Park, Illinois 60133
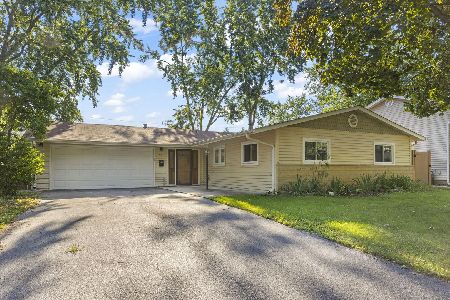
For Sale
$315,000
3 beds / 2.0 baths / 1,871 ft2
Single Family / Built: 1967
20
7180 Edgebrook Lane, Hanover Park, Illinois 60133
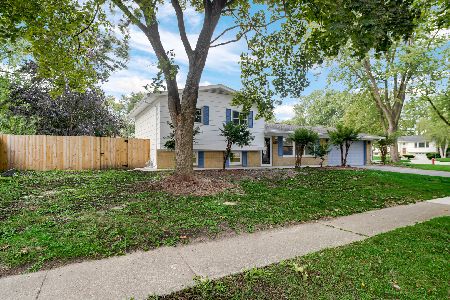
For Sale
$369,900
4 beds / 2.0 baths / 1,495 ft2
Single Family / Built: 1965
33
1099 Stratford Lane, Hanover Park, Illinois 60133
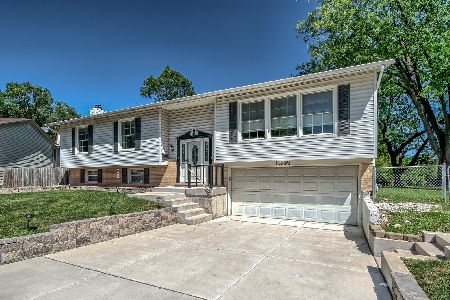
For Sale
$454,999
3 beds / 2.1 baths / 2,000 ft2
Single Family / Built: 1972
36
1551 Birch Avenue, Hanover Park, Illinois 60133
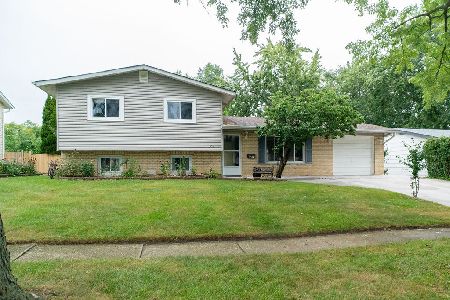
For Sale
$364,999
3 beds / 2.0 baths / 1,880 ft2
Single Family / Built: 1963
41
Nearby Sold Comparables
6897 Edgebrook Lane, Hanover Park, Illinois 60133

Sold
$180,000
5 beds / 2.1 baths / 2,000 ft2
Single Family / Built: 1966
4283
6867 Edgebrook Lane, Hanover Park, Illinois 60133
Sold
$210,000
4 beds / 2.1 baths / 1,419 ft2
Single Family / Built: 1966
2972
6847 Edgebrook Lane, Hanover Park, Illinois 60133
Sold
$139,900
4 beds / 1.1 baths / 1,157 ft2
Single Family / Built: 1964
4381
6847 Edgebrook Lane, Hanover Park, Illinois 60133

Sold
$260,000
4 beds / 1.1 baths / 1,157 ft2
Single Family / Built: 1964
1881
6868 Meadowbrook Lane, Hanover Park, Illinois 60133
Sold
$146,500
3 beds / 1.1 baths / 1,157 ft2
Single Family / Built: 1964
6510
6856 Meadowbrook Lane, Hanover Park, Illinois 60133

Sold
$324,900
4 beds / 1.1 baths / 1,798 ft2
Single Family / Built: 1964
558
Contact Agent
Listing Provided By
Baird & Warner
