

689 Laurel Avenue, Wauconda, Illinois 60084
Subdivision > Larkdale
Sorry, we are updating photos, please update this page in 15 minutes
$169,000
|
Sold
|
|
| Status: | Closed |
| Sqft: | 0 |
| Cost/Sqft: | — |
| Beds: | 3 |
| Baths: | 2 |
| Year Built: | 1963 |
| Property Taxes: | $2,843 |
| Days On Market: | 4602 |
| Lot Size: | 0,00 |
Description
Has it all...New; roof,HWH,windows,floors,new maple kitchen cabinets w/SS&granite,ceramic custom tile job-2bath , large 2 walk-in closets.Open floor plan w/finish LL.Kitchen's patio door leads to a stone patio backing up to the pond.Electric,pluming by the city inspectors .Crown moldng.new light fixt., freshly painted & more .Ideal location .Home Sweet Home.......
Property Specifics
| Single Family | |
| — | |
| Ranch | |
| 1963 | |
| Full | |
| Vinyl Siding | |
| Asphalt | |
| RANCH | |
| Yes | |
| — |
| Lake | |
| Larkdale | |
| 0 / Not Applicable | |
| None | |
| Public | |
| Public Sewer | |
| Central Air | |
| Natural Gas | |
| 08562577 | |
| 09233050190000 |
Property History
| DATE: | EVENT: | PRICE: | SOURCE: |
|---|---|---|---|
| 15 Nov, 2013 | Sold | $74,000 | MRED MLS |
| 15 Oct, 2013 | Under contract | $76,000 | MRED MLS |
| — | Last price change | $88,900 | MRED MLS |
| 10 Apr, 2013 | Listed for sale | $88,900 | MRED MLS |
| 8 May, 2014 | Sold | $169,000 | MRED MLS |
| 29 Mar, 2014 | Under contract | $170,000 | MRED MLS |
| — | Last price change | $174,000 | MRED MLS |
| 19 Mar, 2014 | Listed for sale | $174,000 | MRED MLS |
| 20 Apr, 2018 | Sold | $201,500 | MRED MLS |
| 13 Mar, 2018 | Under contract | $194,000 | MRED MLS |
| 2 Mar, 2018 | Listed for sale | $194,000 | MRED MLS |
| 10 Jul, 2020 | Sold | $215,000 | MRED MLS |
| 4 Jun, 2020 | Under contract | $219,990 | MRED MLS |
| 5 Mar, 2020 | Listed for sale | $219,990 | MRED MLS |
| 17 Aug, 2026 | Sold | $325,000 | MRED MLS |
| 10 Jul, 2026 | Under contract | $325,000 | MRED MLS |
| 7 Jul, 2026 | Listed for sale | $325,000 | MRED MLS |
Some photos of this home have been virtually staged.
Sorry, we are updating photos, please update this page in 15 minutesRoom Specifics
All Bedroom Info:
Total Bedrooms: 3
Bedrooms Above Ground: 3
Bedrooms Below Ground: 0
Total Bedrooms: 3
Bedrooms Above Ground: 3
Bedrooms Below Ground: 0
Second Bedroom Info:
Dimensions: —
Location: —Dimensions: —
Floor Type: Wood Laminate
Third Bedroom Info:
Dimensions: —
Location: —Dimensions: —
Floor Type: Carpet
Bathroom Info:
Full Bathrooms: 2
Partial Bathrooms: 0Full Bathrooms: 2
Bathroom Amenities: Separate Shower, Soaking Tub
Bathroom in Basement: 1
Dining Room Info:
Dimensions: —
Location: —Dimensions: —
Floor Type: Wood Laminate
Kitchen Info:
Dimensions: —
Location: —Dimensions: —
Floor Type: Ceramic Tile
Features: Eating Area-Table Space, Island
Laundry Room Info:
Dimensions: —
Location: —Dimensions: —
Floor Type: Other
Living Room Info:
Dimensions: —
Location: —Dimensions: —
Floor Type: Wood Laminate
Family Room Info:
Dimensions: —
Location: —Dimensions: —
Floor Type: Carpet
Additional Rooms Info:
Rooms: Game Room, Office
Basement: FullRooms: Game Room, Office
Other Specifics
| 1 | |
| Concrete Perimeter | |
| Garage | |
| — | |
| — | |
| — | |
| Patio | |
| Fenced Yard, Pond(s) | |
| 10072 | |
| — | |
| — | |
| Wood Laminate Floors, First Floor Full Bath | |
| Range, Microwave, Dishwasher, Refrigerator, Stainless Steel Appliance(s) | |
| Not in DB | |
| Sidewalks | |
| — | |
| — |
Tax History
| Year | Property Taxes |
|---|---|
| 2013 | $3,361 |
| 2014 | $2,843 |
| 2018 | $4,439 |
| 2020 | $4,709 |
| 2026 | $7,052 |
Contact Agent
Nearby Similar Homes
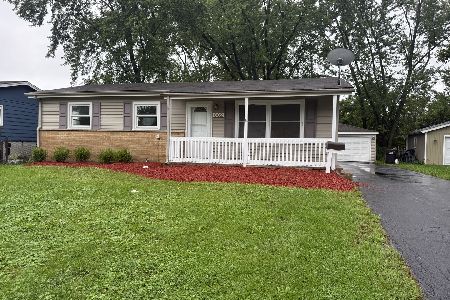
875 Larkdale, Wauconda, Illinois 60084
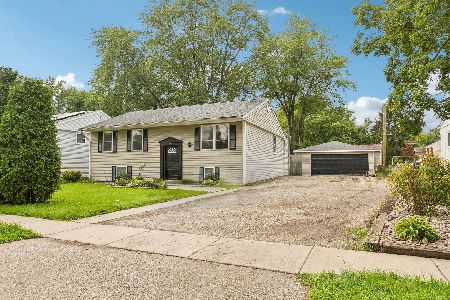
For Sale
$350,000
4 beds / 2.0 baths / 2,300 ft2
Single Family / Built: 1962
17
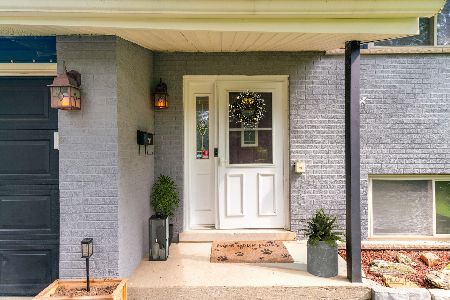
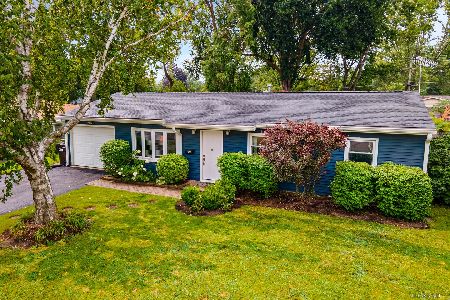
1040 Larkdale, Wauconda, Illinois 60084
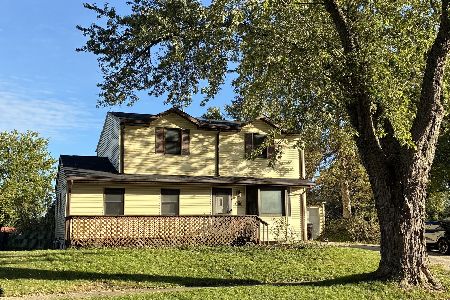
For Sale
$319,000
3 beds / 2.0 baths / 1,675 ft2
Single Family / Built: 1962
11
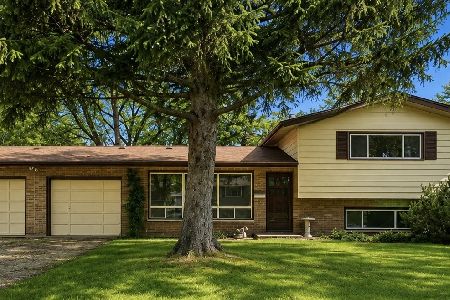
Nearby Sold Comparables
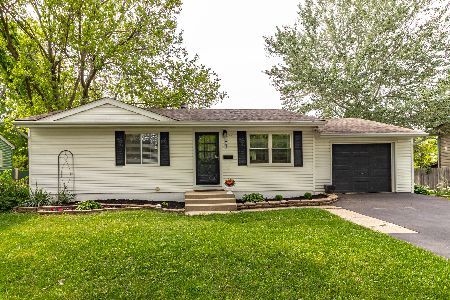
689 Laurel Avenue, Wauconda, Illinois 60084

Sold
$76,000
2 beds / 1.0 baths / 925 ft2
Single Family / Built: 1962
4945
688 Laurel Avenue, Wauconda, Illinois 60084
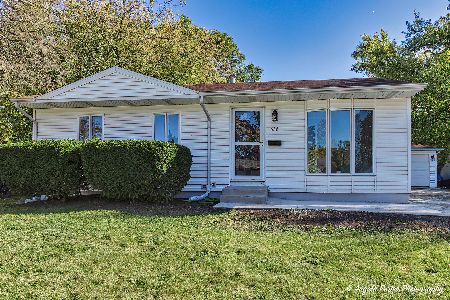
Sold
$290,000
3 beds / 2.0 baths / 1,495 ft2
Single Family / Built: 1962
736
Contact Agent
Listing Provided By
Keller Williams Success Realty
