

689 Sheridan Street, Aurora, Illinois 60505
Sorry, we are updating photos, please update this page in 15 minutes
$135,500
|
Sold
|
|
| Status: | Closed |
| Sqft: | 1,686 |
| Cost/Sqft: | $83 |
| Beds: | 3 |
| Baths: | 2 |
| Year Built: | 1914 |
| Property Taxes: | $3,123 |
| Days On Market: | 4742 |
| Lot Size: | 0,19 |
Description
Seller Super Motivated and says, "let's close this". Almost new from the inside. All electric, plumbing, drywall,building up to code and approved w/City. Engineered flooring on first floor w/new carpeting on the second. New bathrooms w/ceramic tile, sinks, tub and toilets. New Kitchen w/stainless appls, counter tops and cabinets. Huge fenced in yard w/brick patio and 2.5 Garage. Office/Nursery on 2nd floor.
Property Specifics
| Single Family | |
| — | |
| — | |
| 1914 | |
| Full | |
| Aluminum Siding, Vinyl Siding | |
| Asphalt | |
| — | |
| No | |
| 0.19 |
| Kane | |
| — | |
| 0 / Not Applicable | |
| None | |
| Public | |
| Public Sewer | |
| Central Air | |
| Natural Gas, Forced Air | |
| 08489133 | |
| 1514356005 |
Nearby Schools
| NAME: | DISTRICT: | DISTANCE: | |
|---|---|---|---|
|
Grade School
Nicholas A Hermes Elementary Sch |
131 | — | |
|
Middle School
C F Simmons Middle School |
131 | Not in DB | |
|
High School
East High School |
131 | Not in DB | |
Property History
| DATE: | EVENT: | PRICE: | SOURCE: |
|---|---|---|---|
| 16 May, 2014 | Sold | $135,500 | MRED MLS |
| 18 Apr, 2014 | Under contract | $140,000 | MRED MLS |
| — | Last price change | $145,000 | MRED MLS |
| 16 Nov, 2013 | Listed for sale | $173,000 | MRED MLS |
| 13 Jun, 2019 | Sold | $172,900 | MRED MLS |
| 28 Apr, 2019 | Under contract | $173,900 | MRED MLS |
| 1 Apr, 2019 | Listed for sale | $173,900 | MRED MLS |
Sorry, we are updating photos, please update this page in 15 minutes
Room Specifics
All Bedroom Info:
Total Bedrooms: 3
Bedrooms Above Ground: 3
Bedrooms Below Ground: 0
Total Bedrooms: 3
Bedrooms Above Ground: 3
Bedrooms Below Ground: 0
Second Bedroom Info:
Dimensions: —
Location: —Dimensions: —
Floor Type: Carpet
Third Bedroom Info:
Dimensions: —
Location: —Dimensions: —
Floor Type: Carpet
Bathroom Info:
Full Bathrooms: 2
Partial Bathrooms: 1Full Bathrooms: 2
Bathroom Amenities: —
Bathroom in Basement: 0
Dining Room Info:
Dimensions: —
Location: —Dimensions: —
Floor Type: Wood Laminate
Kitchen Info:
Dimensions: —
Location: —Dimensions: —
Floor Type: Vinyl
Features: Eating Area-Table Space
Living Room Info:
Dimensions: —
Location: —Dimensions: —
Floor Type: Wood Laminate
Additional Rooms Info:
Rooms: Eating Area
Basement: FullRooms: Eating Area
Other Specifics
| 2.5 | |
| — | |
| Garage | |
| — | |
| — | |
| — | |
| — | |
| — | |
| 50*167 | |
| — | |
| None | |
| Wood Laminate Floors | |
| Range, Microwave, Dishwasher, Refrigerator, Washer, Dryer | |
| Not in DB | |
| — | |
| — | |
| — |
Tax History
| Year | Property Taxes |
|---|---|
| 2014 | $3,123 |
| 2019 | $3,572 |
Contact Agent
Nearby Similar Homes
615 Gates Avenue, Aurora, Illinois 60505
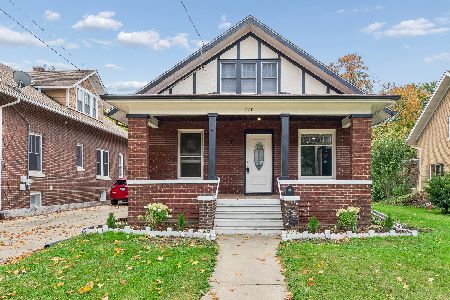
For Sale
$270,000
4 beds / 2.0 baths / 1,852 ft2
Single Family / Built: 1915
25
732 Grove Street, Aurora, Illinois 60505
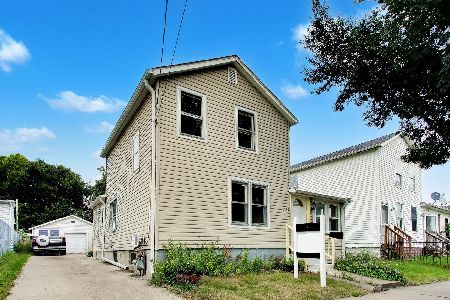
For Sale
$210,000
3 beds / 1.0 baths / 1,214 ft2
Single Family / Built: 1900
46
464 Trask Street, Aurora, Illinois 60505
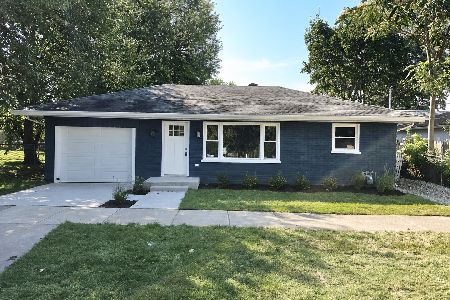
For Sale
$265,000
2 beds / 1.0 baths / 1,000 ft2
Single Family / Built: 1960
35
Nearby Sold Comparables
689 Sheridan Street, Aurora, Illinois 60505

Sold
$173,900
2 beds / 1.1 baths / 1,686 ft2
Single Family / Built: 1914
2780

711 Mountain Street, Aurora, Illinois 60505
Sold
$139,900
4 beds / 2.0 baths / 1,482 ft2
Single Family / Built: 1922
2982
711 Mountain Street, Aurora, Illinois 60505
Sold
$74,950
4 beds / 2.0 baths / 1,482 ft2
Single Family / Built: 1922
6262
711 Mountain Street, Aurora, Illinois 60505

Sold
$214,900
4 beds / 2.0 baths / 1,482 ft2
Single Family / Built: 1922
2021
Contact Agent
Listing Provided By
Royana Realty, Ltd.
