

6893 Longmeadow Lane, Hanover Park, Illinois 60133
Sorry, we are updating photos, please update this page in 15 minutes
$230,000
|
Sold
|
|
| Status: | Closed |
| Sqft: | 1,155 |
| Cost/Sqft: | $186 |
| Beds: | 4 |
| Baths: | 2 |
| Year Built: | 1965 |
| Property Taxes: | $4,819 |
| Days On Market: | 3084 |
| Lot Size: | 0,19 |
Description
This home features hardwood floors, several ceiling fans and updated bathrooms. Foyer with newer ceramic tile. Bright living room. Kitchen with 2 skylights, built-in pantry and a microwave. Dining room with sliding glass doors out to a deck and a huge paver patio. Master bedroom with double closets & a chair rail. Spacious family room with a brick fireplace & ceramic tiled floors. 4th bedroom and a half bath on the lower level. 1 1/2 car garage with storage space. Huge fenced in backyard with a shed. Award winning School District 54 and 211! Close to lots of shopping too!
Property Specifics
| Single Family | |
| — | |
| — | |
| 1965 | |
| Full | |
| Aluminum Siding, Brick | |
| Asphalt | |
| — | |
| No | |
| 0.19 |
| Cook | |
| — | |
| 0 / Not Applicable | |
| None | |
| Lake Michigan | |
| Public Sewer | |
| Central Air | |
| Natural Gas, Forced Air | |
| 09955240 | |
| 07312060100000 |
Nearby Schools
| NAME: | DISTRICT: | DISTANCE: | |
|---|---|---|---|
|
Grade School
Hanover Highlands Elementary Sch |
54 | — | |
|
Middle School
Robert Frost Junior High School |
54 | Not in DB | |
|
High School
Schaumburg High School |
211 | Not in DB | |
Property History
| DATE: | EVENT: | PRICE: | SOURCE: |
|---|---|---|---|
| 13 Aug, 2018 | Sold | $230,000 | MRED MLS |
| 18 May, 2018 | Under contract | $214,900 | MRED MLS |
| 18 May, 2018 | Listed for sale | $214,900 | MRED MLS |
Sorry, we are updating photos, please update this page in 15 minutes
Room Specifics
All Bedroom Info:
Total Bedrooms: 4
Bedrooms Above Ground: 4
Bedrooms Below Ground: 0
Total Bedrooms: 4
Bedrooms Above Ground: 4
Bedrooms Below Ground: 0
Second Bedroom Info:
Dimensions: —
Location: —Dimensions: —
Floor Type: Carpet
Third Bedroom Info:
Dimensions: —
Location: —Dimensions: —
Floor Type: Carpet
Fourth Bedroom Info:
Dimensions: —
Location: —Dimensions: —
Floor Type: Ceramic Tile
Bathroom Info:
Full Bathrooms: 2
Partial Bathrooms: 1Full Bathrooms: 2
Bathroom Amenities: —
Bathroom in Basement: 1
Dining Room Info:
Dimensions: —
Location: —Dimensions: —
Floor Type: Hardwood
Kitchen Info:
Dimensions: —
Location: —Dimensions: —
Floor Type: Hardwood
Features: Pantry-Closet
Laundry Room Info:
Dimensions: —
Location: —Dimensions: —
Floor Type: Other
Living Room Info:
Dimensions: —
Location: —Dimensions: —
Floor Type: Carpet
Family Room Info:
Dimensions: —
Location: —Dimensions: —
Floor Type: Ceramic Tile
Additional Rooms Info:
Rooms: Foyer
Basement: FullRooms: Foyer
Other Specifics
| 1.5 | |
| Concrete Perimeter | |
| Garage | |
| — | |
| — | |
| — | |
| Deck, Patio | |
| Fenced Yard | |
| 125X74X123X66 | |
| — | |
| None | |
| Skylight(s), Hardwood Floors | |
| Range, Microwave, Dishwasher, Refrigerator, Dryer | |
| Not in DB | |
| Sidewalks, Street Lights, Street Paved | |
| — | |
| Wood Burning |
Tax History
| Year | Property Taxes |
|---|---|
| 2018 | $4,819 |
Contact Agent
Nearby Similar Homes
7101 Edgebrook Lane, Hanover Park, Illinois 60133
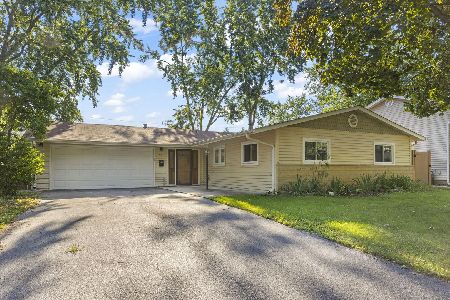
For Sale
$315,000
3 beds / 2.0 baths / 1,871 ft2
Single Family / Built: 1967
20
7180 Edgebrook Lane, Hanover Park, Illinois 60133
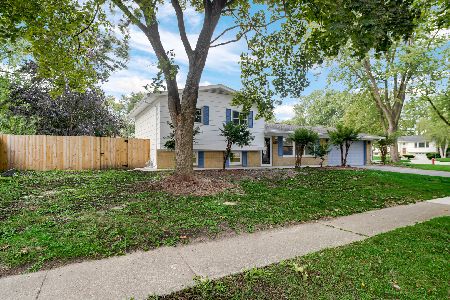
For Sale
$369,900
4 beds / 2.0 baths / 1,495 ft2
Single Family / Built: 1965
33
1099 Stratford Lane, Hanover Park, Illinois 60133
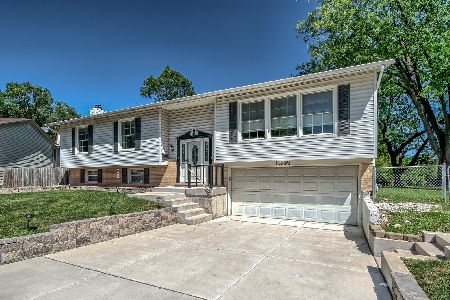
For Sale
$454,999
3 beds / 2.1 baths / 2,000 ft2
Single Family / Built: 1972
36
1551 Birch Avenue, Hanover Park, Illinois 60133
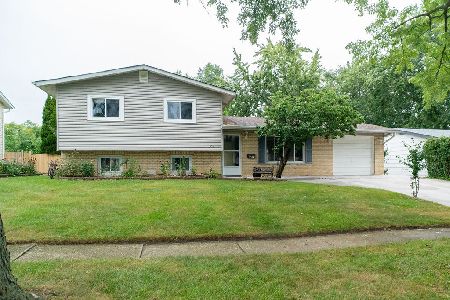
For Sale
$364,999
3 beds / 2.0 baths / 1,880 ft2
Single Family / Built: 1963
41
Nearby Sold Comparables
6853 Longmeadow Lane, Hanover Park, Illinois 60133

Sold
$255,000
3 beds / 1.1 baths / 1,377 ft2
Single Family / Built: 1965
1832
6867 Longmeadow Lane, Hanover Park, Illinois 60133

Sold
$249,900
5 beds / 2.1 baths / 1,419 ft2
Single Family / Built: 1965
2603
6902 Edgebrook Lane, Hanover Park, Illinois 60133
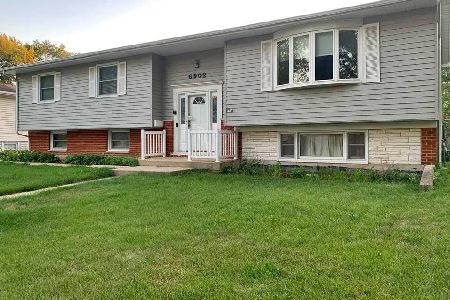
Sold
$295,000
5 beds / 2.1 baths / 1,412 ft2
Single Family / Built: 1965
2283
6868 Edgebrook Lane, Hanover Park, Illinois 60133
Sold
$105,000
3 beds / 2.0 baths / 1,396 ft2
Single Family / Built: 1964
5661
6868 Edgebrook Lane, Hanover Park, Illinois 60133
Sold
$178,000
3 beds / 2.0 baths / 1,396 ft2
Single Family / Built: 1964
4170
6868 Edgebrook Lane, Hanover Park, Illinois 60133

Sold
$240,000
3 beds / 2.0 baths / 1,396 ft2
Single Family / Built: 1964
1919
Contact Agent
Listing Provided By
The Royal Family Real Estate
