

69 Blackberry Trail, Aurora, Illinois 60506
Subdivision > Blackberry Trail
Sorry, we are updating photos, please update this page in 15 minutes
$225,000
|
Sold
|
|
| Status: | Closed |
| Sqft: | 2,458 |
| Cost/Sqft: | $102 |
| Beds: | 4 |
| Baths: | 3 |
| Year Built: | 2002 |
| Property Taxes: | $7,683 |
| Days On Market: | 4041 |
| Lot Size: | 0,22 |
Description
Beautiful decor and wonderfully cared for, this nice sized home is a winner! Great open layout with rooms that flow well together. Kitchen is lovely, with updated/upgraded 42' cabinets, and solid surface counter tops (All appliances are included). Kitchen opens to the lovely family room. Living and dining rooms are wonderful to entertain in. Upstairs there are four generous bedrooms, with great closet space. Backyard has a nice patio overlooking the lovely backyard. Home is easily accessible to the V. L. Gilman Trail, I-88, shopping and Metra. Home is located within the Freeman School district.
Property Specifics
| Single Family | |
| — | |
| Colonial | |
| 2002 | |
| Full | |
| Vinyl Siding | |
| Asphalt | |
| ASCOT III | |
| No | |
| 0.22 |
| Kane | |
| Blackberry Trail | |
| 0 / Not Applicable | |
| None | |
| Lake Michigan | |
| Public Sewer, Sewer-Storm | |
| Central Air | |
| Natural Gas | |
| 09066659 | |
| 1424254002 |
Nearby Schools
| NAME: | DISTRICT: | DISTANCE: | |
|---|---|---|---|
|
Grade School
Freeman Elementary School |
129 | — | |
|
Middle School
Washington Middle School |
129 | Not in DB | |
|
High School
West Aurora High School |
129 | Not in DB | |
Property History
| DATE: | EVENT: | PRICE: | SOURCE: |
|---|---|---|---|
| 26 Aug, 2016 | Sold | $225,000 | MRED MLS |
| 8 Jan, 2016 | Under contract | $249,900 | MRED MLS |
| 18 Oct, 2015 | Listed for sale | $249,900 | MRED MLS |
Sorry, we are updating photos, please update this page in 15 minutes
Room Specifics
All Bedroom Info:
Total Bedrooms: 4
Bedrooms Above Ground: 4
Bedrooms Below Ground: 0
Total Bedrooms: 4
Bedrooms Above Ground: 4
Bedrooms Below Ground: 0
Second Bedroom Info:
Dimensions: —
Location: —Dimensions: —
Floor Type: Carpet
Third Bedroom Info:
Dimensions: —
Location: —Dimensions: —
Floor Type: Carpet
Fourth Bedroom Info:
Dimensions: —
Location: —Dimensions: —
Floor Type: Carpet
Bathroom Info:
Full Bathrooms: 3
Partial Bathrooms: 1Full Bathrooms: 3
Bathroom Amenities: Separate Shower
Bathroom in Basement: 0
Dining Room Info:
Dimensions: —
Location: —Dimensions: —
Floor Type: Hardwood
Kitchen Info:
Dimensions: —
Location: —Dimensions: —
Floor Type: Ceramic Tile
Features: Eating Area-Table Space, Island, Pantry-Closet
Laundry Room Info:
Dimensions: —
Location: —Dimensions: —
Floor Type: Vinyl
Living Room Info:
Dimensions: —
Location: —Dimensions: —
Floor Type: Hardwood
Family Room Info:
Dimensions: —
Location: —Dimensions: —
Floor Type: Hardwood
Additional Rooms Info:
Rooms: No additional rooms
Basement: FullRooms: No additional rooms
Other Specifics
| 2.5 | |
| Concrete Perimeter | |
| Garage, Space/s | |
| — | |
| — | |
| — | |
| Patio | |
| Landscaped | |
| 70 X 140 | |
| — | |
| Full | |
| Vaulted/Cathedral Ceilings, Hardwood Floors, First Floor Laundry | |
| Range, Microwave, Dishwasher, Refrigerator, Washer, Dryer | |
| Not in DB | |
| — | |
| — | |
| — |
Tax History
| Year | Property Taxes |
|---|---|
| 2016 | $7,683 |
Contact Agent
Nearby Similar Homes
7S339 Midfield Drive, Aurora, Illinois 60506
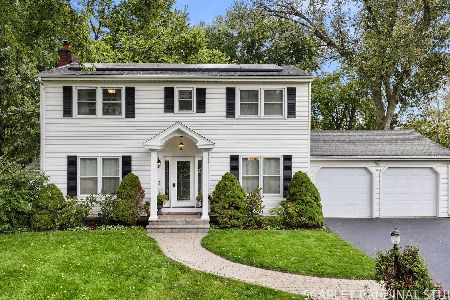
For Sale
$469,000
4 beds / 2.1 baths / 2,131 ft2
Single Family / Built: 1964
31
2560 Surrey Court, Aurora, Illinois 60506

For Sale
$549,900
4 beds / 3.1 baths / 2,652 ft2
Single Family / Built: 1995
54
2415 Bradford Drive, Aurora, Illinois 60506
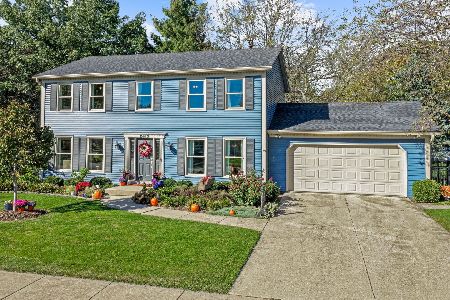
For Sale
$430,000
4 beds / 2.2 baths / 2,128 ft2
Single Family / Built: 1976
20
3075 Trillium Court, Aurora, Illinois 60506
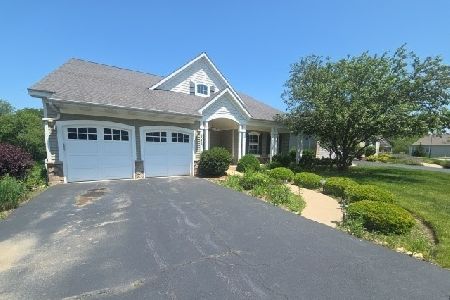
Foreclosure
$456,000
3 beds / 2.2 baths / 0 ft2
Single Family / Built: 2007
163
Nearby Sold Comparables
77 Blackberry Trail, Aurora, Illinois 60506

Sold
$180,000
3 beds / 2.0 baths / 2,000 ft2
Single Family / Built: 2001
4690
77 Blackberry Trail, Aurora, Illinois 60506
Sold
$268,000
3 beds / 2.0 baths / 2,000 ft2
Single Family / Built: 2001
2666
70 Raven Drive, Aurora, Illinois 60506
Sold
$249,900
3 beds / 2.1 baths / 1,945 ft2
Single Family / Built: 2002
3846
72 Blackberry Trail, Aurora, Illinois 60506
Sold
$229,900
3 beds / 2.1 baths / 1,883 ft2
Single Family / Built: 2001
5034
76 Blackberry Trail, Aurora, Illinois 60506
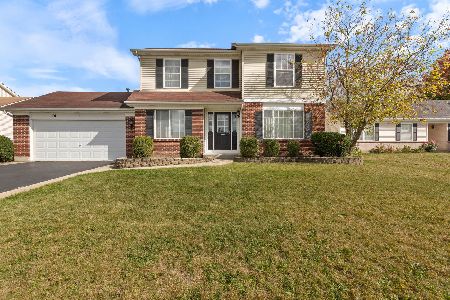
Sold
$334,900
3 beds / 2.1 baths / 1,665 ft2
Single Family / Built: 2000
740
62 Raven Drive, Aurora, Illinois 60506

Sold
$379,900
3 beds / 3.0 baths / 2,000 ft2
Single Family / Built: 2000
810
Contact Agent
Listing Provided By
RE/MAX TOWN & COUNTRY
