

6901 Catalpa Street, Hanover Park, Illinois 60133
Subdivision > Hanover Gardens
Sorry, we are updating photos, please update this page in 15 minutes
$189,900
|
Sold
|
|
| Status: | Closed |
| Sqft: | 1,312 |
| Cost/Sqft: | $145 |
| Beds: | 4 |
| Baths: | 3 |
| Year Built: | 1974 |
| Property Taxes: | $4,321 |
| Days On Market: | 3880 |
| Lot Size: | 0,21 |
Description
Great Location right across street from Park District, fully remodeled 4 bedroom ranch featuring New Kitchen w/ stainless steel appliances, New 2.1 baths, new flooring, updated plumbing and electric, deck in private back yard
Property Specifics
| Single Family | |
| — | |
| Ranch | |
| 1974 | |
| None | |
| Aluminum Siding | |
| Asphalt | |
| — | |
| No | |
| 0.21 |
| Cook | |
| Hanover Gardens | |
| 0 / Not Applicable | |
| None | |
| Lake Michigan, Community Well | |
| Public Sewer | |
| Central Air | |
| Natural Gas, Forced Air | |
| 09167836 | |
| 06362150040000 |
Nearby Schools
| NAME: | DISTRICT: | DISTANCE: | |
|---|---|---|---|
|
Grade School
Laurel Hill Elementary School |
46 | — | |
|
High School
Bartlett High School |
46 | Not in DB | |
Property History
| DATE: | EVENT: | PRICE: | SOURCE: |
|---|---|---|---|
| 18 Sep, 2015 | Sold | $87,000 | MRED MLS |
| 19 Aug, 2015 | Under contract | $109,000 | MRED MLS |
| — | Last price change | $119,900 | MRED MLS |
| 2 Jul, 2015 | Listed for sale | $129,900 | MRED MLS |
| 7 Jun, 2016 | Sold | $189,900 | MRED MLS |
| 22 Mar, 2016 | Under contract | $189,900 | MRED MLS |
| 17 Mar, 2016 | Listed for sale | $189,900 | MRED MLS |
Sorry, we are updating photos, please update this page in 15 minutes
Room Specifics
All Bedroom Info:
Total Bedrooms: 4
Bedrooms Above Ground: 4
Bedrooms Below Ground: 0
Total Bedrooms: 4
Bedrooms Above Ground: 4
Bedrooms Below Ground: 0
Second Bedroom Info:
Dimensions: —
Location: —Dimensions: —
Floor Type: Wood Laminate
Third Bedroom Info:
Dimensions: —
Location: —Dimensions: —
Floor Type: Wood Laminate
Fourth Bedroom Info:
Dimensions: —
Location: —Dimensions: —
Floor Type: Wood Laminate
Bathroom Info:
Full Bathrooms: 3
Partial Bathrooms: 1Full Bathrooms: 3
Bathroom Amenities: Whirlpool
Bathroom in Basement: 0
Dining Room Info:
Dimensions: —
Location: —Dimensions: —
Floor Type: Wood Laminate
Kitchen Info:
Dimensions: —
Location: —Dimensions: —
Floor Type: Wood Laminate
Laundry Room Info:
Dimensions: —
Location: —Dimensions: —
Floor Type: Wood Laminate
Living Room Info:
Dimensions: —
Location: —Dimensions: —
Floor Type: Wood Laminate
Family Room Info:
Dimensions: —
Location: —Dimensions: —
Floor Type: Wood Laminate
Additional Rooms Info:
Rooms: No additional rooms
Basement: NoneRooms: No additional rooms
Other Specifics
| 1 | |
| Concrete Perimeter | |
| Garage | |
| — | |
| — | |
| — | |
| Deck | |
| Wooded | |
| 67 X 139 | |
| — | |
| Full | |
| Wood Laminate Floors, First Floor Bedroom, First Floor Laundry, First Floor Full Bath | |
| Range, Microwave, Dishwasher, Refrigerator, Washer, Dryer, Stainless Steel Appliance(s) | |
| Not in DB | |
| Sidewalks, Street Lights, Street Paved | |
| — | |
| — |
Tax History
| Year | Property Taxes |
|---|---|
| 2015 | $4,281 |
| 2016 | $4,321 |
Contact Agent
Nearby Similar Homes
6910 Juniper Street, Hanover Park, Illinois 60133
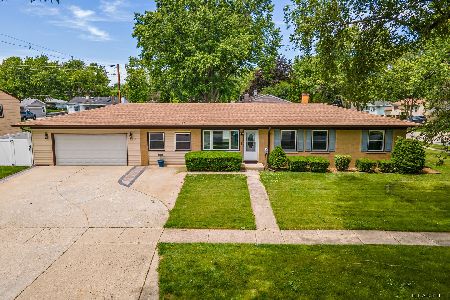
For Sale
$470,000
4 beds / 2.0 baths / 1,268 ft2
Single Family / Built: 1962
148
7101 Mulberry Street, Hanover Park, Illinois 60133
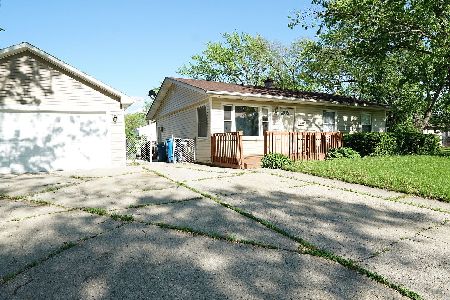
For Sale
$385,000
3 beds / 2.0 baths / 1,032 ft2
Single Family / Built: 1961
35
2119 Cherry Avenue, Hanover Park, Illinois 60133
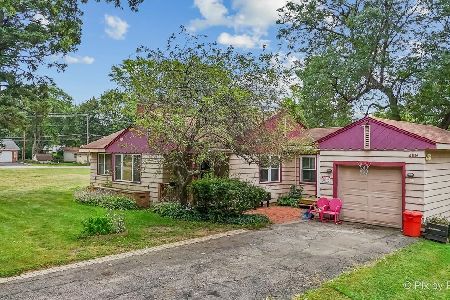
For Sale
$319,900
4 beds / 1.1 baths / 1,309 ft2
Single Family / Built: 1956
34
2139 Cherry Avenue, Hanover Park, Illinois 60133
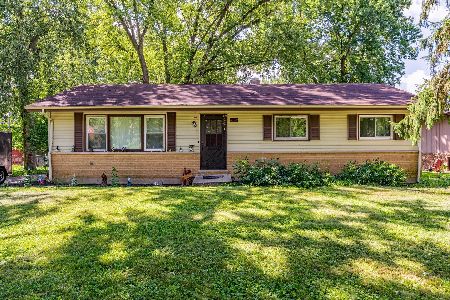
For Sale
$300,000
3 beds / 2.0 baths / 1,232 ft2
Single Family / Built: 1968
60
1777 Linden Avenue, Hanover Park, Illinois 60133
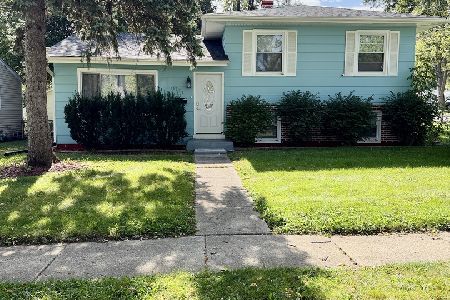
For Sale
$399,500
3 beds / 2.0 baths / 1,350 ft2
Single Family / Built: 1961
16
1660 Sycamore Avenue, Hanover Park, Illinois 60133
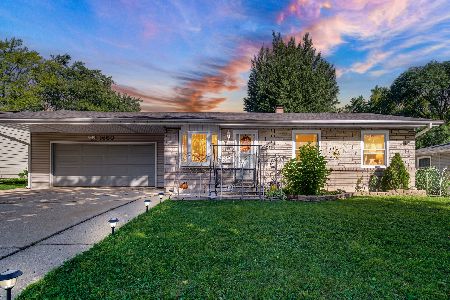
For Sale
$334,900
3 beds / 2.0 baths / 884 ft2
Single Family / Built: 1960
24
Nearby Sold Comparables
6901 Catalpa Street, Hanover Park, Illinois 60133

Sold
$109,000
4 beds / 2.1 baths / 1,300 ft2
Single Family / Built: 1974
4139
6890 Magnolia Street, Hanover Park, Illinois 60133

Sold
$300,000
3 beds / 1.1 baths / 1,032 ft2
Single Family / Built: 1963
932
1935 Park Avenue, Hanover Park, Illinois 60133

Sold
$249,900
3 beds / 1.1 baths / 1,040 ft2
Single Family / Built: 1964
1777
1960 Park Avenue, Hanover Park, Illinois 60133

Sold
$280,000
4 beds / 2.0 baths / 1,014 ft2
Single Family / Built: 1963
1353
1950 Park Avenue, Hanover Park, Illinois 60133

Sold
$300,000
4 beds / 2.0 baths / 1,026 ft2
Single Family / Built: 1963
1500
6851 Catalpa Street, Hanover Park, Illinois 60133
Sold
$116,000
4 beds / 2.0 baths / 1,014 ft2
Single Family / Built: 1963
4812
Contact Agent
Listing Provided By
RE/MAX Horizon
