

6902 Riverside Drive, Berwyn, Illinois 60402
Sorry, we are updating photos, please update this page in 15 minutes
$475,000
|
Sold
|
|
| Status: | Closed |
| Sqft: | 0 |
| Cost/Sqft: | — |
| Beds: | 4 |
| Baths: | 3 |
| Year Built: | 1928 |
| Property Taxes: | $4,738 |
| Days On Market: | 7076 |
| Lot Size: | 0,00 |
Description
Absolutely spectacular home w/stunning elegance on Riverside Dr features vintage charm. modern updates. entry foyer w/stained glass wndws & 2 closets, graceful center staircase, French doors, formal LR w/stained glass wndws, FPL flanked by bookcases,formal DR, updated KIT w/applns & pantry, sep Brkfstrm, 1st Flr BR & vintage 1/2 bth, large 2nd flr BRs w/walk-in clsts & add't attic area. BMT w/commode. 2c attached grg
Property Specifics
| Single Family | |
| — | |
| Bungalow | |
| 1928 | |
| Full | |
| Brick | |
| Asphalt | |
| CUSTOM | |
| No | |
| — |
| Cook | |
| — | |
| 0 / Not Applicable | |
| None | |
| Lake Michigan | |
| Public Sewer | |
| Window/Wall Units - 2 | |
| Natural Gas, Steam, Radiator(s) | |
| 06553064 | |
| 16301100010000 |
Nearby Schools
| NAME: | DISTRICT: | DISTANCE: | |
|---|---|---|---|
|
High School
J Sterling Morton West High Scho |
201 | Not in DB | |
Property History
| DATE: | EVENT: | PRICE: | SOURCE: |
|---|---|---|---|
| 6 Aug, 2007 | Sold | $475,000 | MRED MLS |
| 26 Jun, 2007 | Under contract | $515,000 | MRED MLS |
| 15 Jun, 2007 | Listed for sale | $515,000 | MRED MLS |
Sorry, we are updating photos, please update this page in 15 minutes
Room Specifics
All Bedroom Info:
Total Bedrooms: 4
Bedrooms Above Ground: 4
Bedrooms Below Ground: 0
Total Bedrooms: 4
Bedrooms Above Ground: 4
Bedrooms Below Ground: 0
Second Bedroom Info:
Dimensions: —
Location: —Dimensions: —
Floor Type: Hardwood
Third Bedroom Info:
Dimensions: —
Location: —Dimensions: —
Floor Type: Carpet
Fourth Bedroom Info:
Dimensions: —
Location: —Dimensions: —
Floor Type: Carpet
Bathroom Info:
Full Bathrooms: 3
Partial Bathrooms: 2Full Bathrooms: 3
Bathroom Amenities: —
Bathroom in Basement: 1
Dining Room Info:
Dimensions: —
Location: —Dimensions: —
Floor Type: Carpet
Kitchen Info:
Dimensions: —
Location: —Dimensions: —
Floor Type: Vinyl
Features: Eating Area-Table Space, Pantry-Walk-in
Living Room Info:
Dimensions: —
Location: —Dimensions: —
Floor Type: Carpet
Additional Rooms Info:
Rooms: Breakfast Room, Foyer, Storage, Workshop
Basement: FullRooms: Breakfast Room, Foyer, Storage, Workshop
Other Specifics
| 2 | |
| — | |
| Garage | |
| — | |
| — | |
| — | |
| — | |
| Corner Lot, Irregular Lot | |
| 119.8X175.6X1.9X130 | |
| — | |
| None | |
| — | |
| Range, Refrigerator, Washer, Dryer | |
| Not in DB | |
| Sidewalks, Street Lights, Street Paved | |
| — | |
| Decorative |
Tax History
| Year | Property Taxes |
|---|---|
| 2007 | $4,738 |
Contact Agent
Nearby Similar Homes
2426 Oak Park Avenue, Berwyn, Illinois 60402
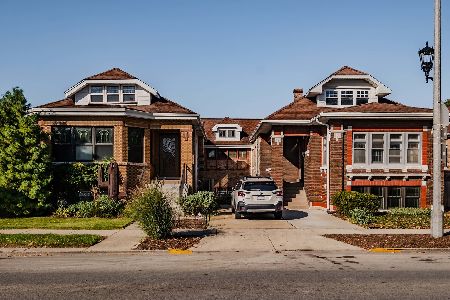
For Sale
$650,000
2 beds / 2.1 baths / 3,345 ft2
Single Family / Built: 1926
21
2447 Oak Park Avenue, Berwyn, Illinois 60402
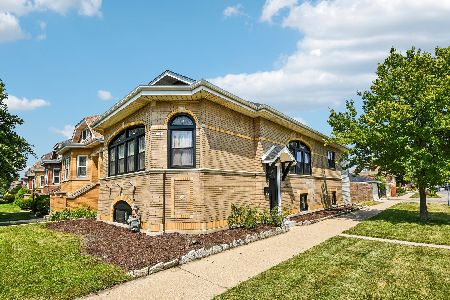
For Sale
$489,900
4 beds / 3.0 baths / 2,806 ft2
Single Family / Built: 1927
41
2233 Clinton Avenue, Berwyn, Illinois 60402
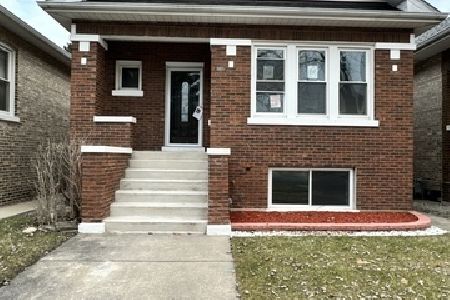
For Sale
$525,000
4 beds / 3.0 baths / 3,192 ft2
Single Family / Built: 1924
147
7048 26th Parkway, Berwyn, Illinois 60402
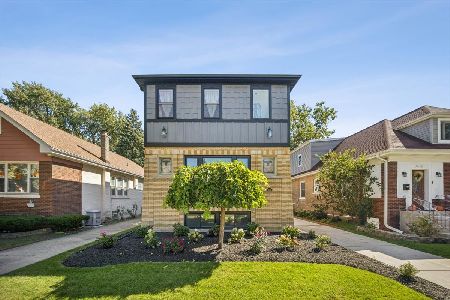
For Sale
$839,000
4 beds / 4.0 baths / 3,000 ft2
Single Family / Built: 1924
21
7047 26th Parkway, Berwyn, Illinois 60402
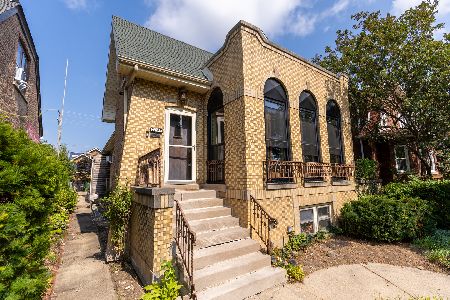
For Sale
$379,900
4 beds / 3.0 baths / 2,168 ft2
Single Family / Built: 1928
35
7120 26th Street, Berwyn, Illinois 60402
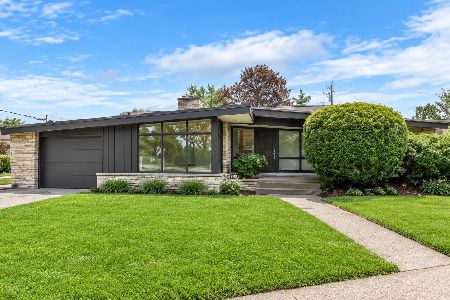
For Sale
$484,900
4 beds / 1.1 baths / 2,009 ft2
Single Family / Built: 1957
87
Nearby Sold Comparables
6912 Riverside Drive, Berwyn, Illinois 60402
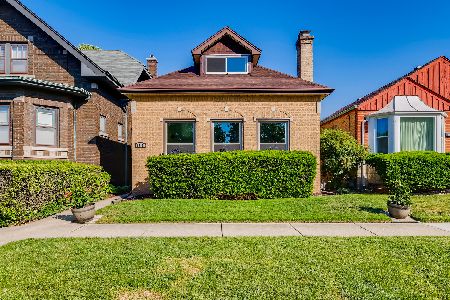
Sold
$369,900
3 beds / 1.1 baths / 1,600 ft2
Single Family / Built: —
1933
6912 Riverside Drive, Berwyn, Illinois 60402

Sold
$149,900
2 beds / 1.0 baths / 1,200 ft2
Single Family / Built: —
5855
6912 Riverside Drive, Berwyn, Illinois 60402
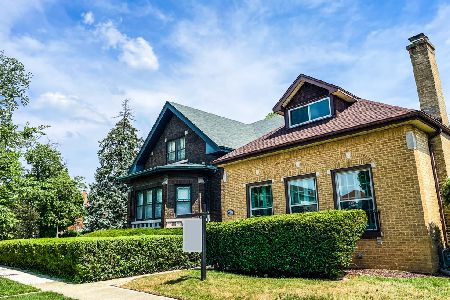
Sold
$364,900
3 beds / 1.1 baths / 1,990 ft2
Single Family / Built: 1929
1563
6918 Riverside Drive, Berwyn, Illinois 60402
Sold
$207,500
3 beds / 1.1 baths / 1,944 ft2
Single Family / Built: 1931
4228
6918 Riverside Drive, Berwyn, Illinois 60402
Sold
$239,900
3 beds / 1.1 baths / 1,944 ft2
Single Family / Built: 1931
6320
2420 Kenilworth Avenue, Berwyn, Illinois 60402
Sold
$125,000
2 beds / 1.1 baths / 0 ft2
Single Family / Built: 1922
6388
Contact Agent
Listing Provided By
Century 21 Affiliated
