

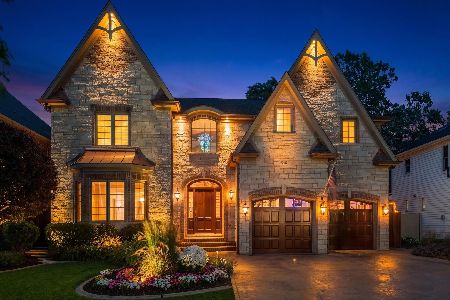
691 Fairview Avenue, Elmhurst, Illinois 60126
Sorry, we are updating photos, please update this page in 15 minutes
$855,000
|
Sold
|
|
| Status: | Closed |
| Sqft: | 3,500 |
| Cost/Sqft: | $257 |
| Beds: | 4 |
| Baths: | 5 |
| Year Built: | 2013 |
| Property Taxes: | $3,087 |
| Days On Market: | 4787 |
| Lot Size: | 0,13 |
Description
NEW CONSTRUCTION! LOCATED IN SOUTH ELMHURST'S BLUE RIBBON AWARD WINNING SCHOOL DIST. LINCOLN/BRYAN. FAMILY FRIENDLY LAYOUT DESIGNED TO IMPRESS. *FIRST FLOOR DEN**FINISHED BASEMENT WITH BATH**2ND FLOOR LAUNDRY**FULL MASTER SUITE**FENCED IN YARD**LANDSCAPED+SODDED*CENTRAL VAC*WALK IN PANTRY*BUTLER PANTRY*COFFERED CEILINGS...THE LIST GOES ON! DON'T MISS OUT...QUICK CLOSE POSSIBLE
Property Specifics
| Single Family | |
| — | |
| — | |
| 2013 | |
| Full | |
| Brick, Stucco, Stone | |
| — | |
| — | |
| No | |
| 0.13 |
| Du Page | |
| — | |
| 0 / Not Applicable | |
| None | |
| Lake Michigan | |
| Sewer-Storm | |
| Central Air, Zoned | |
| Natural Gas, Forced Air, Zoned | |
| 08461446 | |
| 0611327005 |
Nearby Schools
| NAME: | DISTRICT: | DISTANCE: | |
|---|---|---|---|
|
Grade School
Lincoln Elementary School |
205 | — | |
|
Middle School
Bryan Middle School |
205 | Not in DB | |
|
High School
York Community High School |
205 | Not in DB | |
Property History
| DATE: | EVENT: | PRICE: | SOURCE: |
|---|---|---|---|
| 13 Nov, 2013 | Sold | $855,000 | MRED MLS |
| 9 Oct, 2013 | Under contract | $899,000 | MRED MLS |
| 7 Oct, 2013 | Listed for sale | $899,000 | MRED MLS |
Sorry, we are updating photos, please update this page in 15 minutes
Room Specifics
All Bedroom Info:
Total Bedrooms: 4
Bedrooms Above Ground: 4
Bedrooms Below Ground: 0
Total Bedrooms: 4
Bedrooms Above Ground: 4
Bedrooms Below Ground: 0
Second Bedroom Info:
Dimensions: —
Location: —Dimensions: —
Floor Type: Hardwood
Third Bedroom Info:
Dimensions: —
Location: —Dimensions: —
Floor Type: Hardwood
Fourth Bedroom Info:
Dimensions: —
Location: —Dimensions: —
Floor Type: Hardwood
Bathroom Info:
Full Bathrooms: 5
Partial Bathrooms: 1Full Bathrooms: 5
Bathroom Amenities: Whirlpool, Separate Shower, Double Sink
Bathroom in Basement: 1
Dining Room Info:
Dimensions: —
Location: —Dimensions: —
Floor Type: Hardwood
Kitchen Info:
Dimensions: —
Location: —Dimensions: —
Floor Type: Hardwood
Features: Eating Area-Table Space, Island, Pantry-Butler, Pantry-Walk-in
Laundry Room Info:
Dimensions: —
Location: —Dimensions: —
Floor Type: Ceramic Tile
Living Room Info:
Dimensions: —
Location: —Dimensions: —
Floor Type: Hardwood
Family Room Info:
Dimensions: —
Location: —Dimensions: —
Floor Type: Hardwood
Additional Rooms Info:
Rooms: Den, Eating Area, Foyer, Great Room, Mud Room, Recreation Room
Basement: FullRooms: Den, Eating Area, Foyer, Great Room, Mud Room, Recreation Room
Other Specifics
| 2.5 | |
| Concrete Perimeter | |
| Garage | |
| — | |
| — | |
| — | |
| Patio, Porch | |
| Fenced Yard | |
| 50X140 | |
| Unfinished | |
| Full | |
| Hardwood Floors, Second Floor Laundry | |
| Range, Dishwasher, Refrigerator, Stainless Steel Appliance(s) | |
| Not in DB | |
| — | |
| — | |
| Wood Burning, Gas Starter |
Tax History
| Year | Property Taxes |
|---|---|
| 2013 | $3,087 |
Contact Agent
Nearby Similar Homes
769 Fairview Avenue, Elmhurst, Illinois 60126
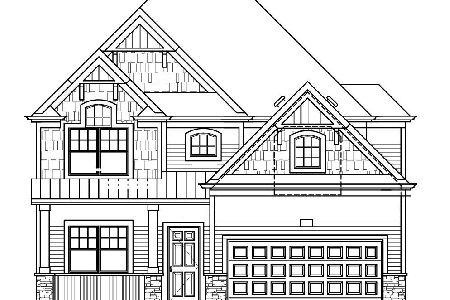
For Sale
$1,649,000
4 beds / 5.0 baths / 3,400 ft2
Single Family / Built: 2026
307
663 Hawthorne Avenue, Elmhurst, Illinois 60126
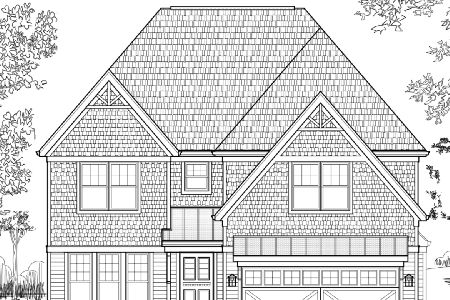
For Sale
$1,679,000
4 beds / 5.0 baths / 3,600 ft2
Single Family / Built: 2025
223
799 Hawthorne Avenue, Elmhurst, Illinois 60126
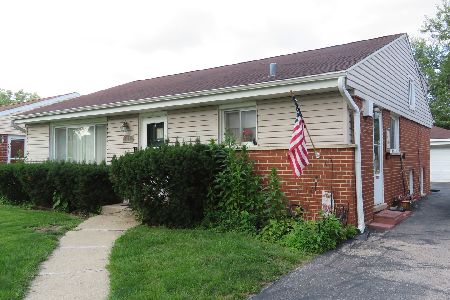
For Sale
$499,500
3 beds / 1.1 baths / 1,638 ft2
Single Family / Built: 1958
100
693 Spring Road, Elmhurst, Illinois 60126
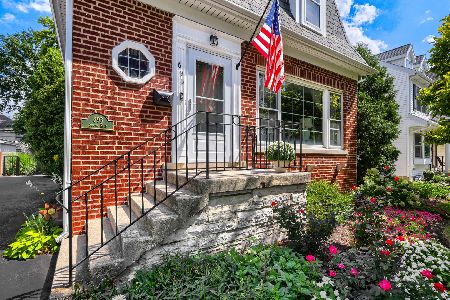
For Sale
$615,000
3 beds / 2.1 baths / 1,890 ft2
Single Family / Built: 1943
75
515 Sunnyside Avenue, Elmhurst, Illinois 60126
For Sale
$2,099,995
5 beds / 4.1 baths / 6,500 ft2
Single Family / Built: 2006
61
754 Saylor Avenue, Elmhurst, Illinois 60126

For Sale
$599,000
4 beds / 2.1 baths / 1,530 ft2
Single Family / Built: 1954
29
Nearby Sold Comparables
687 Fairview Avenue, Elmhurst, Illinois 60126

Sold
$900,000
4 beds / 4.1 baths / 3,600 ft2
Single Family / Built: 2006
2805
695 Fairview Avenue, Elmhurst, Illinois 60126
Sold
$259,900
3 beds / 2.0 baths / 0 ft2
Single Family / Built: 1956
6038
687 Fairview Ave, Elmhurst, Illinois 60126
Sold
$949,900
4 beds / 4.1 baths / 0 ft2
Single Family / Built: 2006
7365
687 Fairview Avenue, Elmhurst, Illinois 60126
Sold
$879,000
4 beds / 4.1 baths / 3,600 ft2
Single Family / Built: 2006
5483
695 Fairview Avenue, Elmhurst, Illinois 60126
Sold
$869,000
4 beds / 3.1 baths / 3,687 ft2
Single Family / Built: 2010
5738
695 Fairview Avenue, Elmhurst, Illinois 60126
Sold
$929,900
4 beds / 4.1 baths / 3,751 ft2
Single Family / Built: 2011
2812
Contact Agent
Listing Provided By
RE/MAX Destiny
