

691 Valley Circle, Palatine, Illinois 60067
Subdivision > Plum Grove Hills
Sorry, we are updating photos, please update this page in 15 minutes
$525,000
|
Sold
|
|
| Status: | Closed |
| Sqft: | 3,093 |
| Cost/Sqft: | $173 |
| Beds: | 4 |
| Baths: | 3 |
| Year Built: | 1981 |
| Property Taxes: | $13,111 |
| Days On Market: | 4216 |
| Lot Size: | 0,00 |
Description
RARE FIND IN PLUM GROVE HILLS!2ND LRGST HOME IN SUBDIVISION ON ONE OF THE BIGGEST LOTS.PRIVATE CUL DE SAC LOCATION*NEW HRDWD FLRS,NEW CARPET IN FAM,LIV,DR&MSTR,HUGE MSTR BDRM HAS VLTD CLGS W/NEW LUXURY CUSTOM BTH W/GRANITE DBLSINK VANITY/20X20 TILE/KOHLER TUB&42X60 SHOWER W/BAMBOO TILE,NEW VINYL INSULATED SIDING,SOFFIT&FASCIA,NEW WINDOWS IN FAM RM,KIT&MSTR.2ND BATH REMODELED.WALK TO AWARD WINNING FREMD HS*
Property Specifics
| Single Family | |
| — | |
| Cape Cod | |
| 1981 | |
| Full | |
| Vinyl Siding, Brick, Cedar | |
| Asphalt | |
| — | |
| No | |
| — |
| Cook | |
| Plum Grove Hills | |
| 0 / Not Applicable | |
| None | |
| Lake Michigan | |
| Public Sewer | |
| Central Air | |
| Natural Gas, Forced Air | |
| 08886592 | |
| 02271020310000 |
Nearby Schools
| NAME: | DISTRICT: | DISTANCE: | |
|---|---|---|---|
|
Grade School
Pleasant Hill Elementary School |
15 | — | |
|
Middle School
Plum Grove Junior High School |
15 | Not in DB | |
|
High School
Wm Fremd High School |
211 | Not in DB | |
Property History
| DATE: | EVENT: | PRICE: | SOURCE: |
|---|---|---|---|
| 23 Jul, 2015 | Sold | $525,000 | MRED MLS |
| 28 May, 2015 | Under contract | $534,900 | MRED MLS |
| — | Last price change | $549,900 | MRED MLS |
| 9 Apr, 2015 | Listed for sale | $549,900 | MRED MLS |
Sorry, we are updating photos, please update this page in 15 minutes
Room Specifics
All Bedroom Info:
Total Bedrooms: 4
Bedrooms Above Ground: 4
Bedrooms Below Ground: 0
Total Bedrooms: 4
Bedrooms Above Ground: 4
Bedrooms Below Ground: 0
Second Bedroom Info:
Dimensions: —
Location: —Dimensions: —
Floor Type: Carpet
Third Bedroom Info:
Dimensions: —
Location: —Dimensions: —
Floor Type: Carpet
Fourth Bedroom Info:
Dimensions: —
Location: —Dimensions: —
Floor Type: Carpet
Bathroom Info:
Full Bathrooms: 3
Partial Bathrooms: 1Full Bathrooms: 3
Bathroom Amenities: Separate Shower
Bathroom in Basement: 0
Dining Room Info:
Dimensions: —
Location: —Dimensions: —
Floor Type: Carpet
Kitchen Info:
Dimensions: —
Location: —Dimensions: —
Floor Type: Hardwood
Features: Eating Area-Table Space
Living Room Info:
Dimensions: —
Location: —Dimensions: —
Floor Type: Carpet
Family Room Info:
Dimensions: —
Location: —Dimensions: —
Floor Type: Carpet
Additional Rooms Info:
Rooms: Foyer, Office
Basement: FullRooms: Foyer, Office
Other Specifics
| 2 | |
| Concrete Perimeter | |
| Garage | |
| — | |
| — | |
| — | |
| Deck, Storms/Screens | |
| Cul-De-Sac | |
| 76 X 140 | |
| — | |
| Full | |
| Vaulted/Cathedral Ceilings, Skylight(s), Hardwood Floors, First Floor Laundry | |
| Range, Microwave, Dishwasher, Refrigerator, Washer, Dryer, Disposal | |
| Not in DB | |
| Sidewalks, Street Lights, Street Paved | |
| — | |
| Wood Burning, Gas Log |
Tax History
| Year | Property Taxes |
|---|---|
| 2015 | $13,111 |
Contact Agent
Nearby Similar Homes
818 Lukas Avenue, Palatine, Illinois 60067

For Sale
$1,150,000
4 beds / 3.1 baths / 4,433 ft2
Single Family / Built: 2000
41
743 Bennett Avenue, Palatine, Illinois 60067
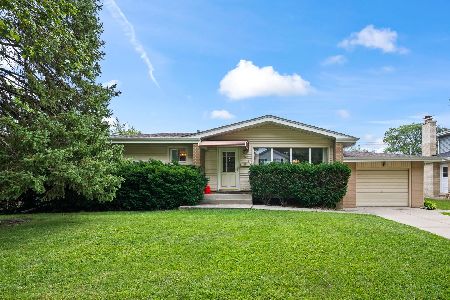
For Sale
$375,000
3 beds / 2.0 baths / 1,118 ft2
Single Family / Built: 1957
50
675 Gilbert Road, Palatine, Illinois 60067
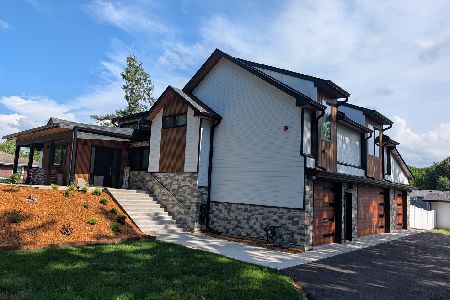
For Sale
$1,290,000
6 beds / 3.0 baths / 4,463 ft2
Single Family / Built: —
51
1200 Patrick Lane, Palatine, Illinois 60067
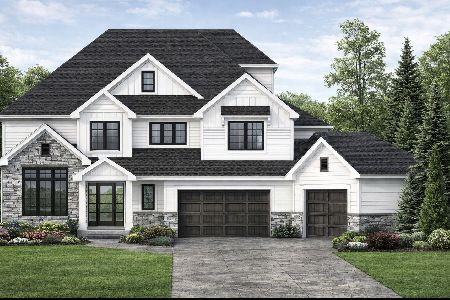
For Sale
$1,350,000
3 beds / 3.1 baths / 4,000 ft2
Single Family / Built: —
149
1036 Skylark Drive, Palatine, Illinois 60067
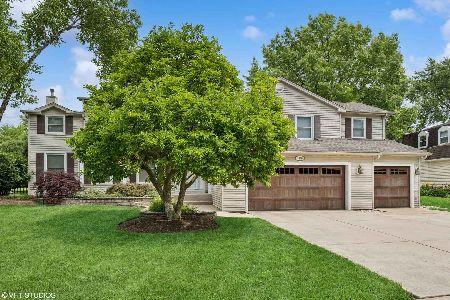
For Sale
$925,000
5 beds / 2.1 baths / 3,600 ft2
Single Family / Built: 1975
23
546 Stuart Lane, Palatine, Illinois 60067

For Sale
$485,000
3 beds / 2.0 baths / 1,368 ft2
Single Family / Built: 1964
43
Nearby Sold Comparables
679 Valley Circle, Palatine, Illinois 60067

Sold
$599,000
4 beds / 3.1 baths / 3,338 ft2
Single Family / Built: 1985
6249
700 Concord Way, Palatine, Illinois 60067
Sold
$440,000
4 beds / 2.1 baths / 2,716 ft2
Single Family / Built: 1976
4488
667 Medford Drive, Palatine, Illinois 60067
Sold
$494,900
4 beds / 2.1 baths / 2,650 ft2
Single Family / Built: 1979
5199
667 Medford Drive, Palatine, Illinois 60067
Sold
$519,000
4 beds / 2.1 baths / 2,650 ft2
Single Family / Built: 1981
4414
706 Concord Way, Palatine, Illinois 60067
Sold
$439,000
4 beds / 2.1 baths / 2,573 ft2
Single Family / Built: 1977
3922
933 Valley Lane, Palatine, Illinois 60067
Sold
$535,000
4 beds / 3.1 baths / 2,808 ft2
Single Family / Built: 1980
2770
Contact Agent
Listing Provided By
RE/MAX Unlimited Northwest
