

6919 Nighthawk Way, Cary, Illinois 60013
Subdivision > Northwood Acres
Sorry, we are updating photos, please update this page in 15 minutes
$450,000
|
Sold
|
|
| Status: | Closed |
| Sqft: | 0 |
| Cost/Sqft: | — |
| Beds: | 4 |
| Baths: | 4 |
| Year Built: | 1996 |
| Property Taxes: | $9,578 |
| Days On Market: | 6871 |
| Lot Size: | 0,80 |
Description
RELOCATION! Custom built 2 story with finished walkout basement on prof lndscpd .8 acre! Custom Crown moldings and trim throughout, vaulted family room w/skylight off the spacious gourmet kitchen w/Cherry cabinets and huge island, french door to Screened Porch, Cathedral Master BR w/WI Clst & WP bath, Teen Retreat, 1st floor Den, Oak Flrs, Awesome Bsmt w/Full bath, rec rm, exercise & storage! 3 Car Grg...NICE...
Property Specifics
| Single Family | |
| — | |
| Colonial | |
| 1996 | |
| Full, Walkout | |
| Cedar | |
| Asphalt | |
| CUSTOM | |
| No | |
| 0.8 |
| Mc Henry | |
| Northwood Acres | |
| 125 / Annual | |
| None | |
| Private Well | |
| Septic-Private | |
| Central Air | |
| Natural Gas, Forced Air | |
| 06782187 | |
| 2004201010 |
Property History
| DATE: | EVENT: | PRICE: | SOURCE: |
|---|---|---|---|
| 30 Sep, 2008 | Sold | $450,000 | MRED MLS |
| 25 Aug, 2008 | Under contract | $479,900 | MRED MLS |
| — | Last price change | $485,000 | MRED MLS |
| 23 Jan, 2008 | Listed for sale | $525,000 | MRED MLS |
Sorry, we are updating photos, please update this page in 15 minutes
Room Specifics
All Bedroom Info:
Total Bedrooms: 4
Bedrooms Above Ground: 4
Bedrooms Below Ground: 0
Total Bedrooms: 4
Bedrooms Above Ground: 4
Bedrooms Below Ground: 0
Second Bedroom Info:
Dimensions: —
Location: —Dimensions: —
Floor Type: Carpet
Third Bedroom Info:
Dimensions: —
Location: —Dimensions: —
Floor Type: Carpet
Fourth Bedroom Info:
Dimensions: —
Location: —Dimensions: —
Floor Type: Carpet
Bathroom Info:
Full Bathrooms: 4
Partial Bathrooms: 1Full Bathrooms: 4
Bathroom Amenities: Whirlpool, Separate Shower, Double Sink
Bathroom in Basement: 1
Dining Room Info:
Dimensions: —
Location: —Dimensions: —
Floor Type: Carpet
Kitchen Info:
Dimensions: —
Location: —Dimensions: —
Floor Type: Hardwood
Features: Eating Area-Breakfast Bar, Eating Area-Table Space, Island, Pantry-Closet
Living Room Info:
Dimensions: —
Location: —Dimensions: —
Floor Type: Carpet
Family Room Info:
Dimensions: —
Location: —Dimensions: —
Floor Type: Carpet
Additional Rooms Info:
Rooms: Den, Exercise Room, Gallery, Other Room, Recreation Room, Screened Porch, Sitting Room, Utility Room-2nd Floor
Basement: Full, WalkoutRooms: Den, Exercise Room, Gallery, Other Room, Recreation Room, Screened Porch, Sitting Room, Utility Room-2nd Floor
Other Specifics
| 3 | |
| Concrete Perimeter | |
| Garage | |
| — | |
| — | |
| — | |
| Porch Screened | |
| Landscaped | |
| 170 X 144 X 220 X 92 | |
| Unfinished | |
| Full | |
| Vaulted/Cathedral Ceilings, Skylight(s) | |
| Double Oven, Range, Microwave, Dishwasher, Refrigerator, Washer, Dryer | |
| Not in DB | |
| Sidewalks, Street Lights, Street Paved | |
| — | |
| Attached Fireplace Doors/Screen, Gas Log, Gas Starter |
Tax History
| Year | Property Taxes |
|---|---|
| 2008 | $9,578 |
Contact Agent
Nearby Similar Homes
361 Oakmont Drive, Cary, Illinois 60013

For Sale
$579,900
4 beds / 3.1 baths / 3,698 ft2
Single Family / Built: 2003
150
875 Crabtree Lane, Cary, Illinois 60013

For Sale
$369,900
5 beds / 3.1 baths / 0 ft2
Single Family / Built: 1989
1
Nearby Sold Comparables
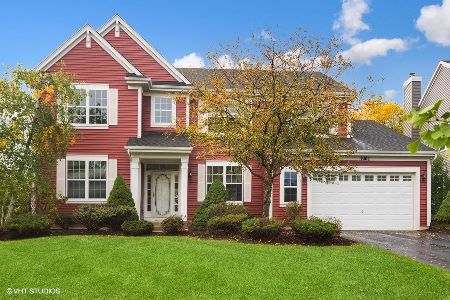
6920 Nighthawk Way, Cary, Illinois 60013

Sold
$409,000
4 beds / 3.0 baths / 3,685 ft2
Single Family / Built: 1999
5009
Contact Agent
Listing Provided By
RE/MAX Unlimited Northwest
