

6930 Ticonderoga Road, Downers Grove, Illinois 60516
Subdivision > Dunham Place
Sorry, we are updating photos, please update this page in 15 minutes
$331,000
|
Sold
|
|
| Status: | Closed |
| Sqft: | 1,801 |
| Cost/Sqft: | $188 |
| Beds: | 3 |
| Baths: | 2 |
| Year Built: | 1983 |
| Property Taxes: | $5,865 |
| Days On Market: | 4200 |
| Lot Size: | 0,00 |
Description
IMMACULATE 3 STEP RANCH IN DESIRABLE DUNHAM PLACE.HARDWOOD IN FOYER & KITCHEN,NEW CARPET AND PROFESSIONALY PAINTED THROUGHOUT.1ST FLOOR FULL BATH,KITCHEN BREAKFAST BAR,SS APPLS,SKYLIGHT.FAMILY ROOM WITH FIREPLACE & VAULTED CEILING,UPDATED BATHS,LARGE BEDS,CEILING FAN,FINISHED BASEMENT W/BUILT IN & HUGE CONCRETE CRAWL,GREAT STORAGE,LANDSCAPE LIGHTING. WALK TO SHOPPING,PARKS,RESTAURANTS.PACE BUS TO TRAIN.LOW TAXES.
Property Specifics
| Single Family | |
| — | |
| Step Ranch | |
| 1983 | |
| Full | |
| Aluminum Siding, Brick | |
| Asphalt | |
| 3 STEP RANCH | |
| No | |
| — |
| Du Page | |
| Dunham Place | |
| 0 / Not Applicable | |
| None | |
| Lake Michigan | |
| Public Sewer | |
| Central Air | |
| Natural Gas | |
| 08915004 | |
| 0919303060 |
Nearby Schools
| NAME: | DISTRICT: | DISTANCE: | |
|---|---|---|---|
|
Grade School
Indian Trail Elementary School |
58 | — | |
|
Middle School
O Neill Middle School |
58 | Not in DB | |
|
High School
South High School |
99 | Not in DB | |
Property History
| DATE: | EVENT: | PRICE: | SOURCE: |
|---|---|---|---|
| 29 Jun, 2015 | Sold | $331,000 | MRED MLS |
| 28 May, 2015 | Under contract | $339,000 | MRED MLS |
| 7 May, 2015 | Listed for sale | $339,000 | MRED MLS |
Sorry, we are updating photos, please update this page in 15 minutes
Room Specifics
All Bedroom Info:
Total Bedrooms: 3
Bedrooms Above Ground: 3
Bedrooms Below Ground: 0
Total Bedrooms: 3
Bedrooms Above Ground: 3
Bedrooms Below Ground: 0
Second Bedroom Info:
Dimensions: —
Location: —Dimensions: —
Floor Type: Carpet
Third Bedroom Info:
Dimensions: —
Location: —Dimensions: —
Floor Type: Carpet
Bathroom Info:
Full Bathrooms: 2
Partial Bathrooms: 0Full Bathrooms: 2
Bathroom Amenities: —
Bathroom in Basement: 0
Dining Room Info:
Dimensions: —
Location: —Dimensions: —
Floor Type: Carpet
Kitchen Info:
Dimensions: —
Location: —Dimensions: —
Floor Type: Hardwood
Features: Eating Area-Table Space
Laundry Room Info:
Dimensions: —
Location: —Dimensions: —
Floor Type: Other
Living Room Info:
Dimensions: —
Location: —Dimensions: —
Floor Type: Carpet
Family Room Info:
Dimensions: —
Location: —Dimensions: —
Floor Type: Carpet
Additional Rooms Info:
Rooms: Recreation Room
Basement: FullRooms: Recreation Room
Other Specifics
| 2 | |
| Concrete Perimeter | |
| Garage | |
| — | |
| — | |
| — | |
| — | |
| Landscaped | |
| 70X140 | |
| Full | |
| — | |
| Skylight(s), Hardwood Floors, Solar Tubes/Light Tubes, First Floor Full Bath | |
| Range, Microwave, Dishwasher, High End Refrigerator, Washer, Dryer, Stainless Steel Appliance(s) | |
| Not in DB | |
| Sidewalks, Street Lights, Street Paved | |
| — | |
| Wood Burning, Gas Starter |
Tax History
| Year | Property Taxes |
|---|---|
| 2015 | $5,865 |
Contact Agent
Nearby Similar Homes
1613 Alamance Place, Downers Grove, Illinois 60516
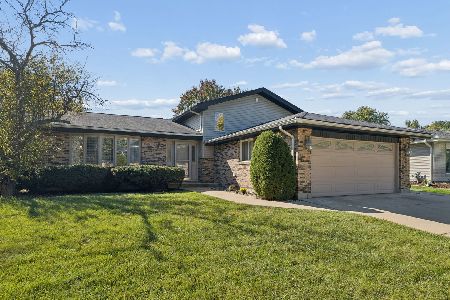
For Sale
$489,900
3 beds / 2.0 baths / 1,926 ft2
Single Family / Built: 1983
33
7041 Springside Avenue, Downers Grove, Illinois 60516
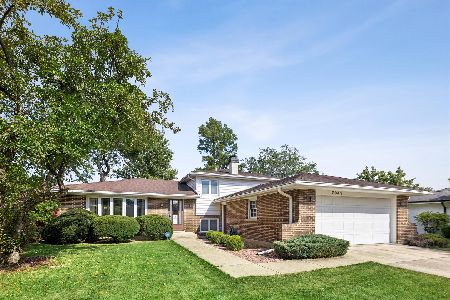
For Sale
$444,900
3 beds / 1.1 baths / 1,300 ft2
Single Family / Built: 1977
64
7049 Camden Road, Downers Grove, Illinois 60516
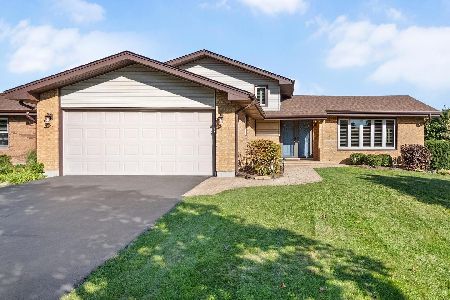
For Sale
$599,000
3 beds / 2.0 baths / 2,692 ft2
Single Family / Built: 1985
15
1804 71st Street, Downers Grove, Illinois 60516
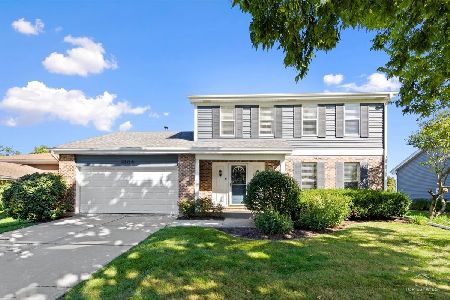
For Sale
$559,000
3 beds / 2.1 baths / 1,863 ft2
Single Family / Built: 1986
28
1720 Bolson Drive, Downers Grove, Illinois 60516
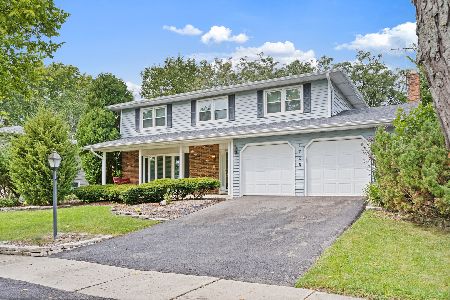
For Sale
$630,000
4 beds / 2.1 baths / 2,188 ft2
Single Family / Built: 1971
54
1712 Borman Place, Downers Grove, Illinois 60516
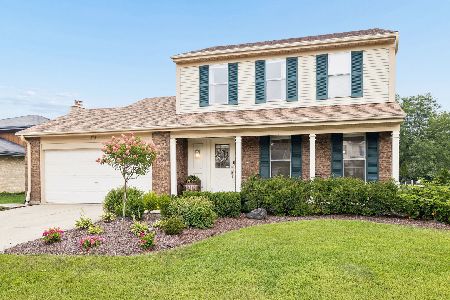
For Sale
$525,000
3 beds / 2.1 baths / 2,537 ft2
Single Family / Built: 1985
21
Nearby Sold Comparables
6912 Ticonderoga Road, Downers Grove, Illinois 60516

Sold
$315,000
3 beds / 2.0 baths / 0 ft2
Single Family / Built: 1983
4046
Contact Agent
Listing Provided By
Baird & Warner
