

6933 Kedzie Avenue, West Ridge, Chicago, Illinois 60645


$250,000
|
Sold
|
|
| Status: | Closed |
| Sqft: | 1,200 |
| Cost/Sqft: | $208 |
| Beds: | 2 |
| Baths: | 2 |
| Year Built: | 1966 |
| Property Taxes: | $3,386 |
| Lot Size: | 0,00 |
Description
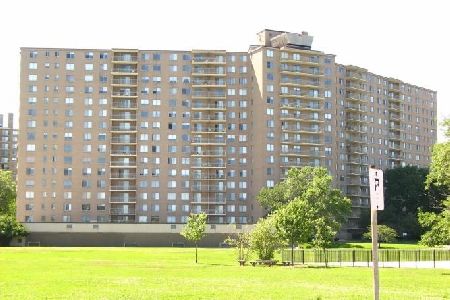
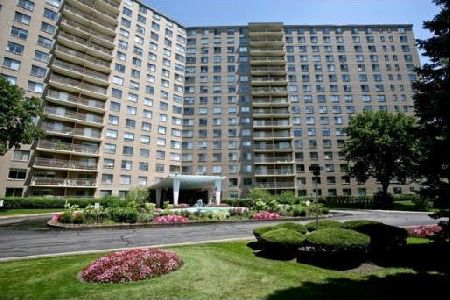
Completely updated and move-in ready, this bright, spacious home offers an open living room with access to a private balcony and lovely east-facing views overlooking the park-like grounds. The renovated kitchen features all-new appliances and flows into a generous dining area. Extensive improvements include new windows, kitchen, bathrooms and fixtures, electrical, plumbing, light fixtures, carpet, engineered hardwood flooring, blinds, and paint throughout. The primary suite offers abundant closet space and a private bath, while several additional large closets provide excellent storage. Building amenities include an outdoor pool, fitness room, bike room, landscaped common areas, and garden plots. Storage cage #405 is included, along with two outdoor parking spaces available for $25 per month each. Conveniently located near shopping in a quiet, well-maintained and professionally managed building.
Property Specifics
| Condos/Townhomes | |
| 12 | |
| — | |
| 1966 | |
| None | |
| Brick | |
| Asphalt | |
| CONDO | |
| No | |
| — |
| Cook | |
| Winston Towers | |
| 769 / Monthly | |
| Heat, Air Conditioning, Water, Insurance, TV/Cable, Exercise Facilities, Pool, Exterior Maintenance, Lawn Care, Scavenger, Snow Removal | |
| Lake Michigan, Public | |
| Public Sewer | |
| Central Air | |
| Gas | |
| 12720740 | |
| 10361190031047 |
Nearby Schools
| NAME: | DISTRICT: | DISTANCE: | |
|---|---|---|---|
|
Grade School
West Ridge Elementary School |
299 | — | |
|
Middle School
West Ridge Elementary School |
299 | Not in DB | |
|
High School
Mather High School |
299 | Not in DB | |


Room Specifics
Total Bedrooms: 2
Bedrooms Above Ground: 2
Bedrooms Below Ground: 0
Dimensions: 17X12
Floor Type: Carpet
Dimensions: 12X12
Floor Type: Carpet
Full Bathrooms: 2
Bathroom Amenities: —
Bathroom in Basement: 0
Dimensions: 9X9
Floor Type: Hardwood
Dimensions: 9X8
Floor Type: Hardwood
Features: Galley
Dimensions: 22X14
Floor Type: Hardwood
Rooms: No additional rooms
Other Specifics
| — | |
| Concrete Perimeter | |
| Circular Driveway, Leased | |
| Common Area | |
| Hardwood | |
| — | |
| In Ground | |
| — | |
| Common Grounds | |
| COMMON | |
| — | |
| Full | |
| Walk-In Closet(s), Lobby | |
| Range, Microwave, Dishwasher, Refrigerator, Electric Cooktop | |
| Not in DB | |
| — | |
| Coin Laundry, Elevator in Residence, Storage, Pool | |
| — |
Contact Agent
Nearby Similar Homes
Nearby Sold Comparables

Contact Agent
Listing Provided By
Keller Williams ONEChicago
