

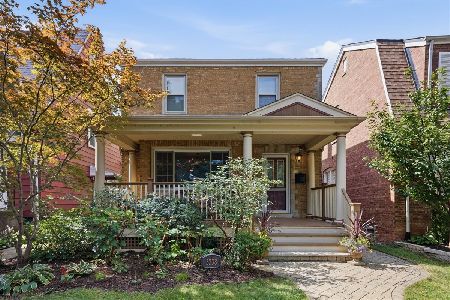
6939 Balmoral Avenue, Norwood Park, Chicago, Illinois 60656


$350,000
|
Sold
|
|
| Status: | Closed |
| Sqft: | 1,950 |
| Cost/Sqft: | $179 |
| Beds: | 3 |
| Baths: | 2 |
| Year Built: | 1931 |
| Property Taxes: | $5,435 |
| Days On Market: | 2421 |
| Lot Size: | 0,06 |
Description
Extraordinary home showcases countless upgrades including complete new kitchen, stainless steel appliances, shaker style cabinets, quartz countertops, crown molding, recessed LED and under cabinet lighting located on an oversized lot with a side drive! . Newly refinished hardwood floors throughout 1st floor. Recessed LED lighting and crown molding in both living and dining room. New dual zone, Trane heating system. New master suite and full finished basement. Quiet block with new LED landscape lighting & close walk to Blue Line train for your downtown commute.
Property Specifics
| Single Family | |
| — | |
| Traditional | |
| 1931 | |
| Full | |
| Brick | |
| Asphalt | |
| — | |
| No | |
| 0.06 |
| Cook | |
| — | |
| — / Not Applicable | |
| None | |
| Lake Michigan | |
| Public Sewer | |
| Central Air | |
| Natural Gas | |
| 10679498 | |
| 13071210070000 |
Nearby Schools
| NAME: | DISTRICT: | DISTANCE: | |
|---|---|---|---|
|
Grade School
Garvey Elementary School |
299 | — | |
|
High School
Taft High School |
299 | Not in DB | |
Property History
| DATE: | EVENT: | PRICE: | SOURCE: |
|---|---|---|---|
| 30 Nov, 2018 | Sold | $259,000 | MRED MLS |
| 17 Oct, 2018 | Under contract | $259,000 | MRED MLS |
| 12 Oct, 2018 | Listed for sale | $259,000 | MRED MLS |
| 29 Sep, 2020 | Sold | $350,000 | MRED MLS |
| 24 Aug, 2020 | Under contract | $349,500 | MRED MLS |
| — | Last price change | $359,500 | MRED MLS |
| 30 Mar, 2020 | Listed for sale | $409,900 | MRED MLS |
Some photos of this home have been virtually staged.


Room Specifics
All Bedroom Info:
Total Bedrooms: 3
Bedrooms Above Ground: 3
Bedrooms Below Ground: 0
Total Bedrooms: 3
Bedrooms Above Ground: 3
Bedrooms Below Ground: 0
Second Bedroom Info:
Dimensions: —
Location: —Dimensions: —
Floor Type: Hardwood
Third Bedroom Info:
Dimensions: —
Location: —Dimensions: —
Floor Type: Hardwood
Bathroom Info:
Full Bathrooms: 2
Partial Bathrooms: 1Full Bathrooms: 2
Bathroom Amenities: —
Bathroom in Basement: 0
Dining Room Info:
Dimensions: —
Location: —Dimensions: —
Floor Type: Hardwood
Kitchen Info:
Dimensions: —
Location: —Dimensions: —
Floor Type: Hardwood
Features: Eating Area-Breakfast Bar
Laundry Room Info:
Dimensions: —
Location: —Dimensions: —
Floor Type: Carpet
Living Room Info:
Dimensions: —
Location: —Dimensions: —
Floor Type: Hardwood
Family Room Info:
Dimensions: —
Location: —Dimensions: —
Floor Type: Carpet
Additional Rooms Info:
Rooms: Eating Area, Office, Enclosed Porch
Basement: FullRooms: Eating Area, Office, Enclosed Porch
Other Specifics
| 1.5 | |
| Concrete Perimeter | |
| Garage | |
| — | |
| — | |
| — | |
| Patio, Porch | |
| — | |
| 50 X 100 | |
| — | |
| Half | |
| Hardwood Floors, First Floor Bedroom, First Floor Full Bath, Built-in Features | |
| Range, Microwave, Dishwasher, Refrigerator, Washer, Dryer, Disposal, Stainless Steel Appliance(s), Range Hood | |
| Not in DB | |
| Sidewalks, Street Lights, Street Paved | |
| — | |
| — |
Tax History
| Year | Property Taxes |
|---|---|
| 2018 | $5,913 |
| 2020 | $5,435 |
Contact Agent
Nearby Similar Homes
6959 Summerdale Avenue, Chicago, Illinois 60656
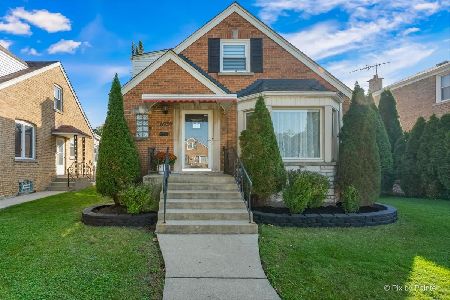
For Sale
$572,900
3 beds / 1.2 baths / 2,679 ft2
Single Family / Built: 1950
54
5343 Newland Avenue, Chicago, Illinois 60656
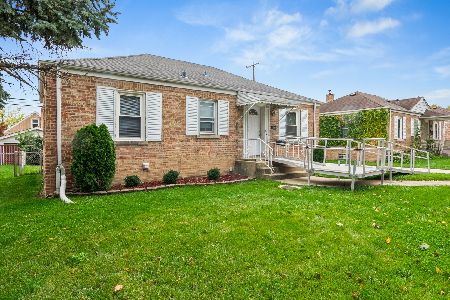
For Sale
$249,900
2 beds / 2.0 baths / 849 ft2
Single Family / Built: 1947
29
6812 Higgins Avenue, Chicago, Illinois 60656
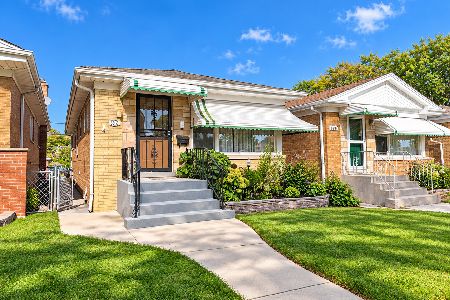
For Sale
$339,000
2 beds / 1.0 baths / 950 ft2
Single Family / Built: 1957
28
5407 Mont Clare Avenue, Chicago, Illinois 60656
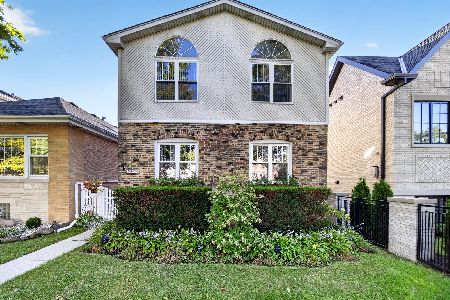
For Sale
$560,000
4 beds / 3.0 baths / 3,000 ft2
Single Family / Built: 1930
20
5338 Newcastle Avenue, Chicago, Illinois 60656
For Sale
$549,000
3 beds / 2.1 baths / 0 ft2
Single Family / Built: 1942
37
Chicago, Illinois 60656

For Sale
$475,000
3 beds / 2.0 baths / 1,325 ft2
Single Family / Built: 1947
38
Nearby Sold Comparables
6939 Balmoral Avenue, Chicago, Illinois 60656

Sold
$259,000
3 beds / 1.1 baths / 1,950 ft2
Single Family / Built: 1927
2956
6935 Balmoral Avenue, Chicago, Illinois 60656
Sold
$399,000
4 beds / 3.0 baths / 1,862 ft2
Single Family / Built: —
4384

6938 Summerdale Avenue, Chicago, Illinois 60656

Sold
$295,000
2 beds / 2.0 baths / 0 ft2
Single Family / Built: 1957
1355
6930 Summerdale Avenue, Chicago, Illinois 60656
Sold
$259,900
3 beds / 2.0 baths / 0 ft2
Single Family / Built: 1960
4250
Contact Agent
Listing Provided By
Century 21 Affiliated
