

694 Concord Drive, Crystal Lake, Illinois 60014
Subdivision > Four Colonies
Sorry, we are updating photos, please update this page in 15 minutes
$189,000
|
Sold
|
|
| Status: | Closed |
| Sqft: | 1,918 |
| Cost/Sqft: | $107 |
| Beds: | 3 |
| Baths: | 3 |
| Year Built: | 1988 |
| Property Taxes: | $6,012 |
| Days On Market: | 3135 |
| Lot Size: | 0,19 |
Description
Brentwood model in the heart of well-kept Four Colonies. This home features a main floor with large living and dining room combination featuring hardwood floors and tall baseboards. Enjoy the eat-in kitchen with your family for more casual meals. This home is perfect for entertaining with an adjoining family room and access to the yard. The laundry is also conveniently located on the main floor and features access to the two car garage. Upstairs, you will find three large bedrooms with a main bath as well as a master bedroom bath.
Property Specifics
| Single Family | |
| — | |
| — | |
| 1988 | |
| None | |
| Aluminum Siding, Brick, Frame | |
| Asphalt | |
| BRENTWOOD | |
| No | |
| 0.19 |
| Mc Henry | |
| Four Colonies | |
| 0 / Not Applicable | |
| None | |
| Public | |
| Public Sewer | |
| Central Air | |
| Natural Gas, Forced Air | |
| 09912582 | |
| 1918102014 |
Nearby Schools
| NAME: | DISTRICT: | DISTANCE: | |
|---|---|---|---|
|
Grade School
Indian Prairie Elementary School |
47 | — | |
|
Middle School
Lundahl Middle School |
47 | Not in DB | |
|
High School
Crystal Lake South High School |
155 | Not in DB | |
Property History
| DATE: | EVENT: | PRICE: | SOURCE: |
|---|---|---|---|
| 31 May, 2018 | Sold | $189,000 | MRED MLS |
| 24 Apr, 2018 | Under contract | $204,900 | MRED MLS |
| 16 Apr, 2018 | Listed for sale | $204,900 | MRED MLS |
Sorry, we are updating photos, please update this page in 15 minutes
Room Specifics
All Bedroom Info:
Total Bedrooms: 3
Bedrooms Above Ground: 3
Bedrooms Below Ground: 0
Total Bedrooms: 3
Bedrooms Above Ground: 3
Bedrooms Below Ground: 0
Second Bedroom Info:
Dimensions: —
Location: —Dimensions: —
Floor Type: Carpet
Third Bedroom Info:
Dimensions: —
Location: —Dimensions: —
Floor Type: Carpet
Bathroom Info:
Full Bathrooms: 3
Partial Bathrooms: 1Full Bathrooms: 3
Bathroom Amenities: —
Bathroom in Basement: 0
Dining Room Info:
Dimensions: —
Location: —Dimensions: —
Floor Type: Hardwood
Kitchen Info:
Dimensions: —
Location: —Dimensions: —
Floor Type: Porcelain Tile
Features: Eating Area-Table Space
Living Room Info:
Dimensions: —
Location: —Dimensions: —
Floor Type: Hardwood
Family Room Info:
Dimensions: —
Location: —Dimensions: —
Floor Type: Wood Laminate
Additional Rooms Info:
Rooms: Foyer
Basement: NoneRooms: Foyer
Other Specifics
| 2 | |
| Concrete Perimeter | |
| Garage | |
| — | |
| — | |
| — | |
| Deck, Storms/Screens | |
| Fenced Yard | |
| 70X120 | |
| Full | |
| Full | |
| Hardwood Floors, First Floor Laundry | |
| Range, Dishwasher, Refrigerator, Washer, Dryer, Disposal, Stainless Steel Appliance(s) | |
| Not in DB | |
| Sidewalks, Street Lights, Street Paved | |
| — | |
| Wood Burning Stove |
Tax History
| Year | Property Taxes |
|---|---|
| 2018 | $6,012 |
Contact Agent
Nearby Similar Homes
1102 Amberwood Drive, Crystal Lake, Illinois 60014
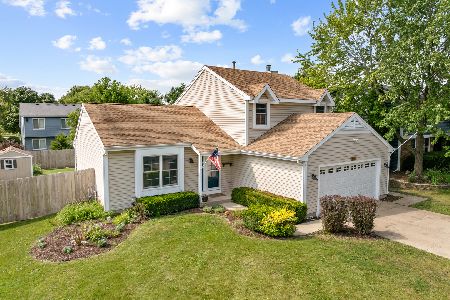
For Sale
$369,000
3 beds / 1.1 baths / 1,496 ft2
Single Family / Built: 1988
73
760 Covington Circle, Crystal Lake, Illinois 60014
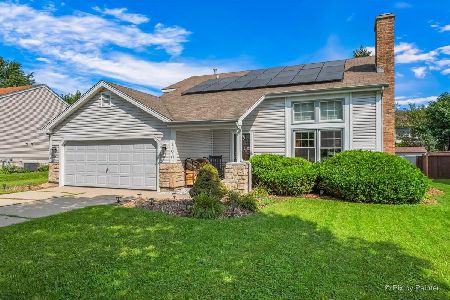
For Sale
$399,900
3 beds / 2.0 baths / 1,617 ft2
Single Family / Built: 1989
31
658 Monterey Drive, Crystal Lake, Illinois 60014
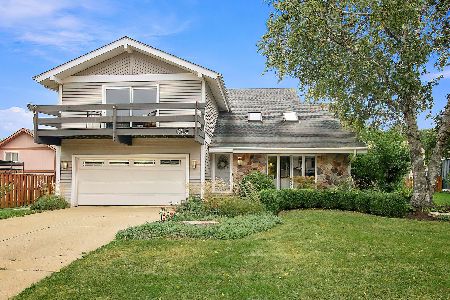
For Sale
$445,000
4 beds / 2.1 baths / 2,520 ft2
Single Family / Built: 1978
52
873 Dartmoor Drive, Crystal Lake, Illinois 60014
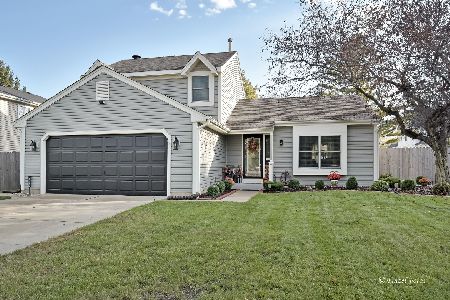
For Sale
$415,000
3 beds / 1.1 baths / 2,228 ft2
Single Family / Built: 1988
35
852 Woodmar Drive, Crystal Lake, Illinois 60014
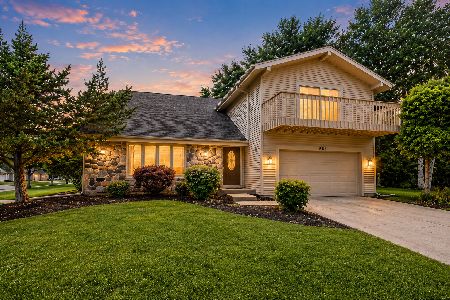
For Sale
$400,000
4 beds / 2.1 baths / 2,520 ft2
Single Family / Built: 1977
87
1163 Bennington Drive, Crystal Lake, Illinois 60014
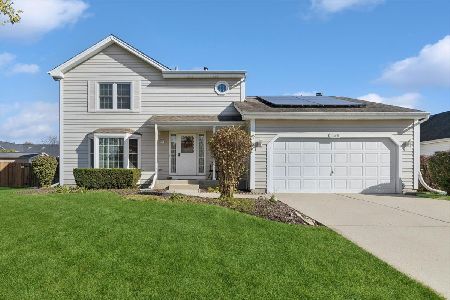
For Sale
$399,900
3 beds / 2.1 baths / 1,704 ft2
Single Family / Built: 1994
8
Nearby Sold Comparables
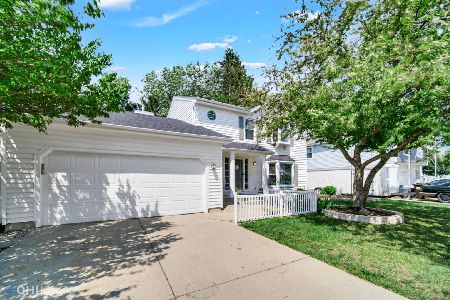
743 Windsor Drive, Crystal Lake, Illinois 60014

Sold
$159,999
4 beds / 2.0 baths / 1,800 ft2
Single Family / Built: 1973
4510
Contact Agent
Listing Provided By
RE/MAX Unlimited Northwest
