

6940 Berwyn Avenue, Norwood Park, Chicago, Illinois 60656
Sorry, we are updating photos, please update this page in 15 minutes
$273,000
|
Sold
|
|
| Status: | Closed |
| Sqft: | 1,200 |
| Cost/Sqft: | $232 |
| Beds: | 4 |
| Baths: | 2 |
| Year Built: | 1949 |
| Property Taxes: | $3,567 |
| Days On Market: | 4405 |
| Lot Size: | 0,10 |
Description
Beautiful upgraded Cape Cod w/new kitchen, mosaic tile backsplash, SS appl, new main floor bath w/ multiple shower jets. 4th BR being used as dining room w/ French door leading to deck. 2nd floor master BR w/alcove, walking in closet. Loads of storage. Finished basement w/flood control. Side drive w/ new 3 car garage. Spectacular landscaping, Very near great schools, blue line, x-way, shopping, PRICE REDUCED TO SELL!
Property Specifics
| Single Family | |
| — | |
| Cape Cod | |
| 1949 | |
| Full | |
| Aluminum Siding, Brick | |
| Asphalt | |
| — | |
| No | |
| 0.1 |
| Cook | |
| — | |
| 0 / Not Applicable | |
| None | |
| Lake Michigan | |
| Public Sewer | |
| Central Air | |
| Natural Gas, Forced Air, Space Heater | |
| 08760957 | |
| 13071240560000 |
Nearby Schools
| NAME: | DISTRICT: | DISTANCE: | |
|---|---|---|---|
|
Grade School
Garvey Elementary School |
299 | — | |
|
Middle School
Garvy Elementary School |
299 | Not in DB | |
|
High School
Taft High School |
299 | Not in DB | |
Property History
| DATE: | EVENT: | PRICE: | SOURCE: |
|---|---|---|---|
| 20 Jul, 2015 | Sold | $273,000 | MRED MLS |
| 29 Apr, 2015 | Under contract | $278,500 | MRED MLS |
| — | Last price change | $278,000 | MRED MLS |
| 24 Oct, 2014 | Listed for sale | $299,900 | MRED MLS |
Sorry, we are updating photos, please update this page in 15 minutes
Room Specifics
All Bedroom Info:
Total Bedrooms: 4
Bedrooms Above Ground: 4
Bedrooms Below Ground: 0
Total Bedrooms: 4
Bedrooms Above Ground: 4
Bedrooms Below Ground: 0
Second Bedroom Info:
Dimensions: —
Location: —Dimensions: —
Floor Type: Wood Laminate
Third Bedroom Info:
Dimensions: —
Location: —Dimensions: —
Floor Type: Hardwood
Fourth Bedroom Info:
Dimensions: —
Location: —Dimensions: —
Floor Type: Hardwood
Bathroom Info:
Full Bathrooms: 2
Partial Bathrooms: 0Full Bathrooms: 2
Bathroom Amenities: —
Bathroom in Basement: 1
Kitchen Info:
Dimensions: —
Location: —Dimensions: —
Floor Type: Vinyl
Living Room Info:
Dimensions: —
Location: —Dimensions: —
Floor Type: Hardwood
Additional Rooms Info:
Rooms: Recreation Room
Basement: FullRooms: Recreation Room
Other Specifics
| 3 | |
| — | |
| Garage | |
| — | |
| — | |
| — | |
| Deck, Patio, Outdoor Fireplace | |
| Fenced Yard | |
| 43.75 X 100 | |
| — | |
| None | |
| Hardwood Floors, Wood Laminate Floors, First Floor Bedroom, First Floor Full Bath | |
| Range, Microwave, Dishwasher, Refrigerator, Bar Fridge, Washer, Dryer, Disposal | |
| Not in DB | |
| — | |
| — | |
| — |
Tax History
| Year | Property Taxes |
|---|---|
| 2015 | $3,567 |
Contact Agent
Nearby Similar Homes
6959 Summerdale Avenue, Chicago, Illinois 60656
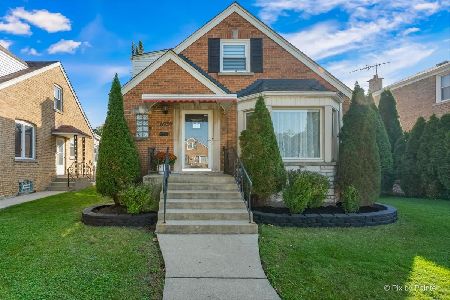
For Sale
$572,900
3 beds / 1.2 baths / 2,679 ft2
Single Family / Built: 1950
54
5343 Newland Avenue, Chicago, Illinois 60656
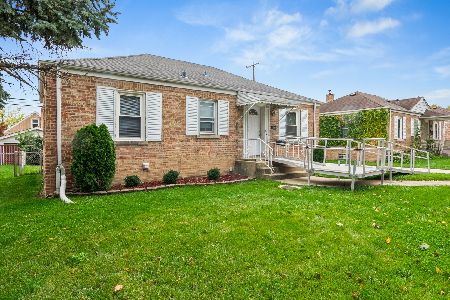
For Sale
$249,900
2 beds / 2.0 baths / 849 ft2
Single Family / Built: 1947
29
Chicago, Illinois 60656

For Sale
$475,000
3 beds / 2.0 baths / 1,325 ft2
Single Family / Built: 1947
38
5338 Newcastle Avenue, Chicago, Illinois 60656
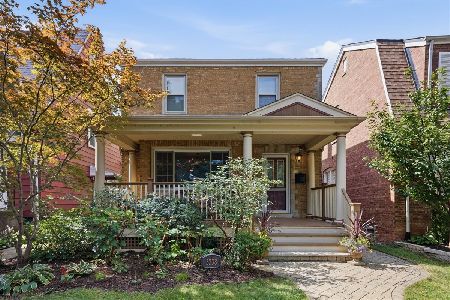
For Sale
$549,000
3 beds / 2.1 baths / 0 ft2
Single Family / Built: 1942
37
6812 Higgins Avenue, Chicago, Illinois 60656
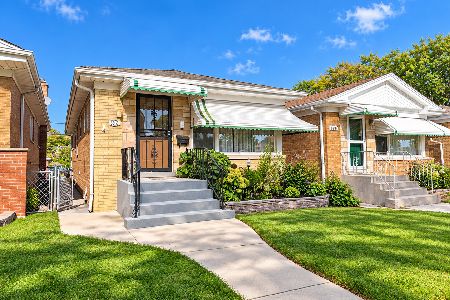
For Sale
$339,000
2 beds / 1.0 baths / 950 ft2
Single Family / Built: 1957
28
5407 Mont Clare Avenue, Chicago, Illinois 60656
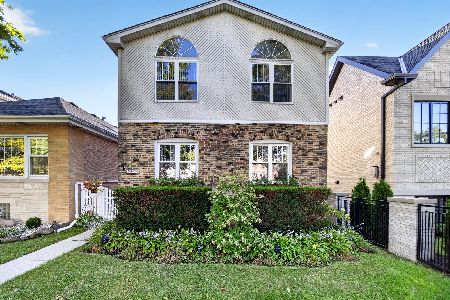
For Sale
$560,000
4 beds / 3.0 baths / 3,000 ft2
Single Family / Built: 1930
20
Nearby Sold Comparables
6939 Berwyn Avenue, Chicago, Illinois 60656

Sold
$324,900
2 beds / 2.0 baths / 1,000 ft2
Single Family / Built: 1954
3118
6943 Summerdale Avenue, Chicago, Illinois 60656
Sold
$335,000
4 beds / 2.0 baths / 3,300 ft2
Single Family / Built: 1956
2541
6937 Summerdale Avenue, Chicago, Illinois 60656
Sold
$269,900
2 beds / 1.0 baths / 0 ft2
Single Family / Built: 1918
7256
6937 Summerdale Avenue, Chicago, Illinois 60656
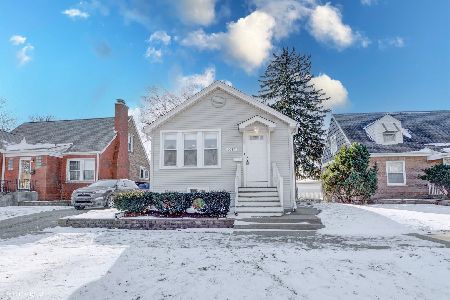
Sold
$379,000
2 beds / 2.0 baths / 864 ft2
Single Family / Built: 1920
293
6933 Berwyn Avenue, Chicago, Illinois 60656
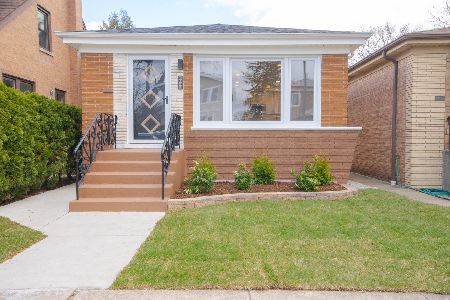
Sold
$424,999
3 beds / 1.0 baths / 1,000 ft2
Single Family / Built: 1961
586
6948 Berwyn Avenue, Chicago, Illinois 60656
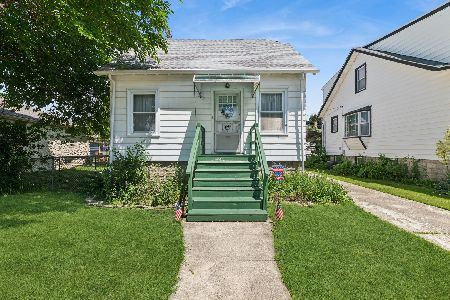
Sold
$299,000
3 beds / 2.0 baths / 1,020 ft2
Single Family / Built: 1924
142
Contact Agent
Listing Provided By
4 Sale Realty, Inc.
