

6943 Brightwater Drive, Fox Lake, Illinois 60020
Subdivision > Brightwater
Sorry, we are updating photos, please update this page in 15 minutes
$132,000
|
Sold
|
|
| Status: | Closed |
| Sqft: | 1,656 |
| Cost/Sqft: | $80 |
| Beds: | 2 |
| Baths: | 3 |
| Year Built: | 2003 |
| Property Taxes: | $3,904 |
| Days On Market: | 3806 |
| Lot Size: | 0,00 |
Description
Such an awesome townhome/condo perfectly maintained and in excellent condition. Open floorplan from living room, dining room and kitchen makes this home perfect for entertaining. Slider leads to a newer concrete patio that other homes here don't have. Living room has a gas burning fireplace for your convenience. Private master suite is large enough for a king-sized bed and a sitting area. Huge loft can be converted to a 3rd bedroom or used as a playroom or office. Painted in designer colors, carpets freshly shampooed and this home is ready for YOU to move in. Close to train, Chain O' Lakes, golf, state parks, shopping and more. Taxes went down from last year!
Property Specifics
| Condos/Townhomes | |
| 2 | |
| — | |
| 2003 | |
| None | |
| Vinyl Siding, Brick | |
| Asphalt | |
| — | |
| No | |
| — |
| Lake | |
| Brightwater | |
| 135 / Monthly | |
| Insurance, Exterior Maintenance, Lawn Care, Scavenger, Snow Removal | |
| Public | |
| Public Sewer | |
| Central Air | |
| Natural Gas, Forced Air | |
| 09238401 | |
| 01341230080000 |
Nearby Schools
| NAME: | DISTRICT: | DISTANCE: | |
|---|---|---|---|
|
Grade School
Lotus School |
114 | — | |
|
Middle School
Stanton School |
114 | Not in DB | |
|
High School
Grant Community High School |
124 | Not in DB | |
Property History
| DATE: | EVENT: | PRICE: | SOURCE: |
|---|---|---|---|
| 15 Aug, 2016 | Sold | $132,000 | MRED MLS |
| 15 Jul, 2016 | Under contract | $132,000 | MRED MLS |
| — | Last price change | $135,000 | MRED MLS |
| 26 May, 2016 | Listed for sale | $135,000 | MRED MLS |
Sorry, we are updating photos, please update this page in 15 minutes
Room Specifics
All Bedroom Info:
Total Bedrooms: 2
Bedrooms Above Ground: 2
Bedrooms Below Ground: 0
Total Bedrooms: 2
Bedrooms Above Ground: 2
Bedrooms Below Ground: 0
Second Bedroom Info:
Dimensions: —
Location: —Dimensions: —
Floor Type: Carpet
Bathroom Info:
Full Bathrooms: 3
Partial Bathrooms: 1Full Bathrooms: 3
Bathroom Amenities: Double Sink
Bathroom in Basement: —
Dining Room Info:
Dimensions: —
Location: —Dimensions: —
Floor Type: Carpet
Kitchen Info:
Dimensions: —
Location: —Dimensions: —
Floor Type: Ceramic Tile
Features: Pantry-Closet
Living Room Info:
Dimensions: —
Location: —Dimensions: —
Floor Type: Carpet
Additional Rooms Info:
Rooms: Loft, Foyer
Basement: NoneRooms: Loft, Foyer
Other Specifics
| 2 | |
| Concrete Perimeter | |
| Garage | |
| — | |
| — | |
| — | |
| Patio, Porch | |
| Common Grounds | |
| 26X130X26X126 | |
| — | |
| Full | |
| Second Floor Laundry | |
| Range, Microwave, Dishwasher, Refrigerator, Washer, Dryer, Disposal | |
| Not in DB | |
| — | |
| — | |
| Gas Log |
Tax History
| Year | Property Taxes |
|---|---|
| 2016 | $3,904 |
Contact Agent
Nearby Similar Homes
6980 Brightwater Drive, Fox Lake, Illinois 60020
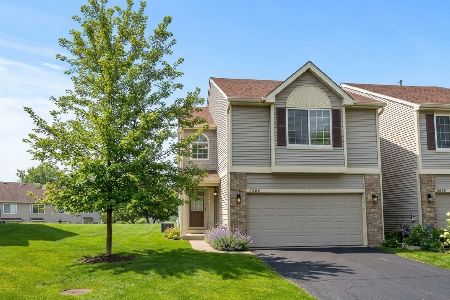
For Sale
$284,900
2 beds / 2.1 baths / 1,656 ft2
Condos/Townhomes / Built: 2004
27
7108 Balboa Lane, Fox Lake, Illinois 60020
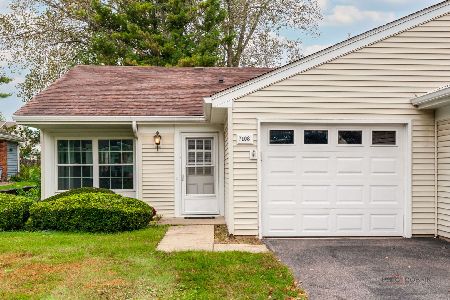
For Sale
$179,900
1 beds / 1.0 baths / 791 ft2
Condos/Townhomes / Built: 1978
25
Nearby Sold Comparables
6941 Brightwater Drive, Fox Lake, Illinois 60020

Sold
$240,000
3 beds / 1.1 baths / 1,676 ft2
Condos/Townhomes / Built: 2003
508

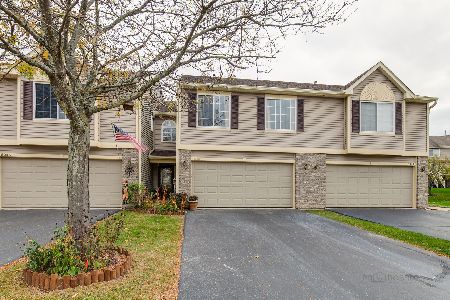
6947 Brightwater Drive, Fox Lake, Illinois 60020
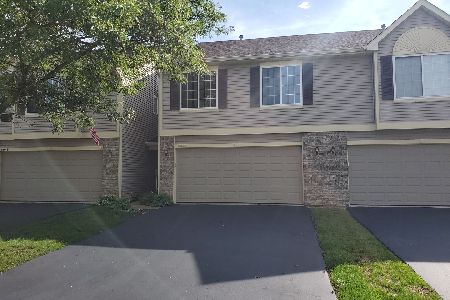
Sold
$240,000
3 beds / 2.1 baths / 1,656 ft2
Condos/Townhomes / Built: 2003
1187

Contact Agent
Listing Provided By
RE/MAX Advantage Realty
