

695 Kingsbridge Drive, Carol Stream, Illinois 60188


$227,001
|
Sold
|
|
| Status: | Closed |
| Sqft: | 1,499 |
| Cost/Sqft: | $159 |
| Beds: | 2 |
| Baths: | 2 |
| Year Built: | 1991 |
| Property Taxes: | $6,087 |
| Days On Market: | 2157 |
| Lot Size: | 0,00 |
Description
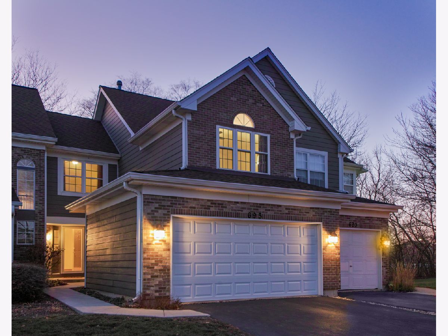
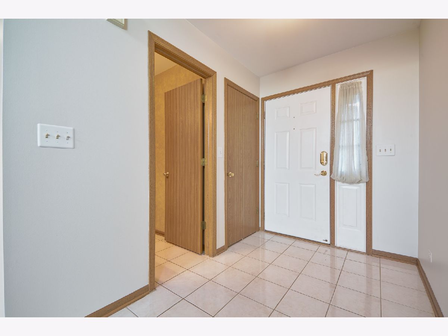
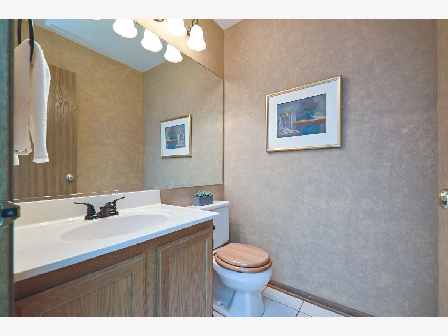
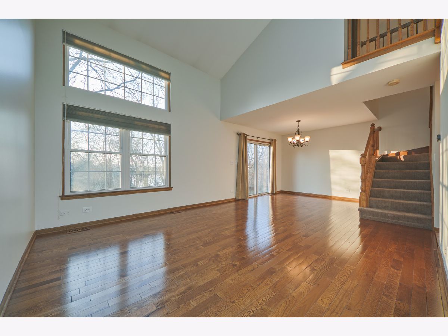
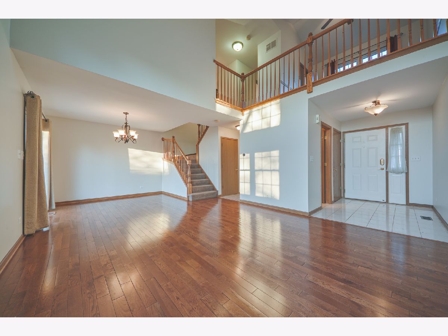
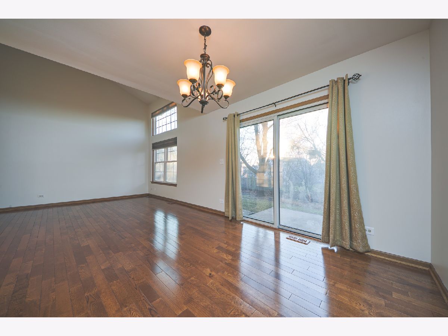
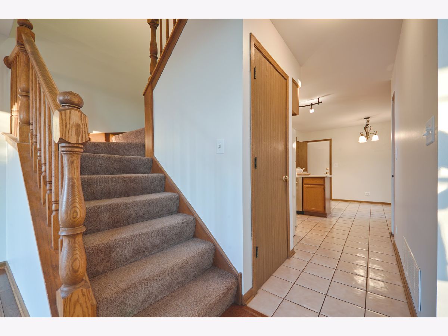
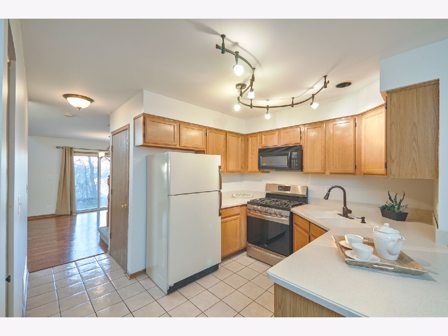
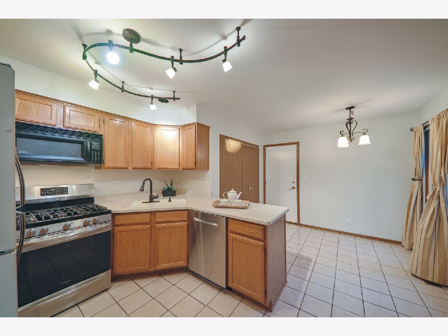
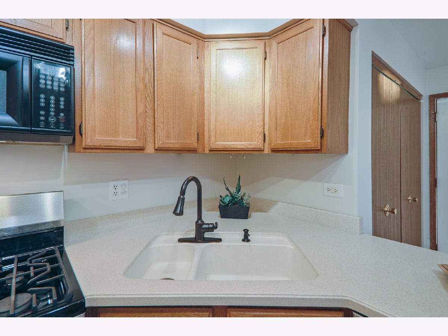
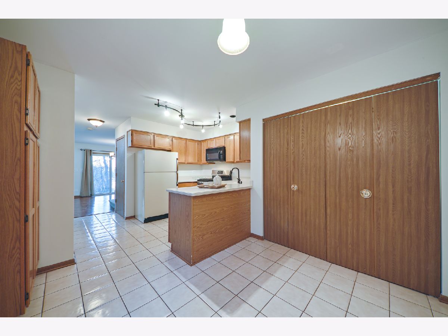
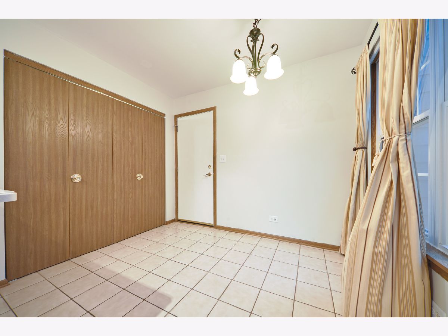
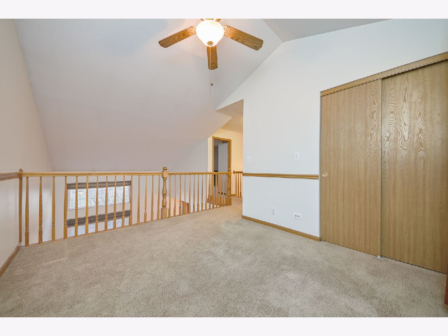
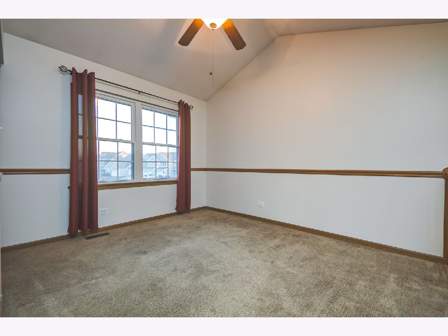
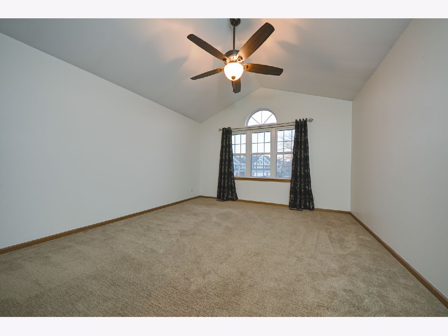
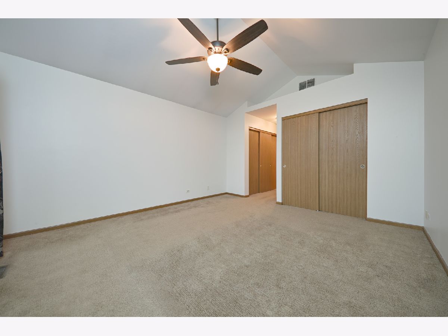
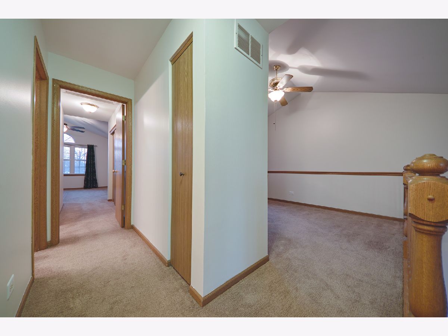
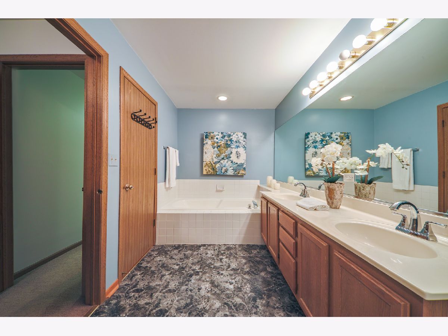
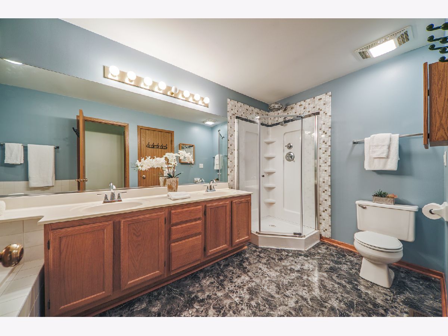
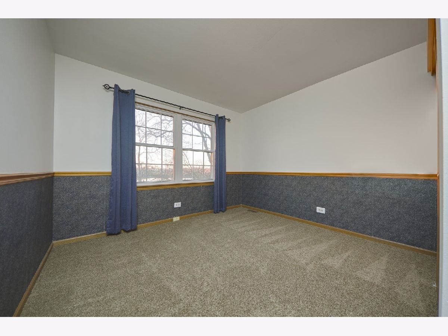
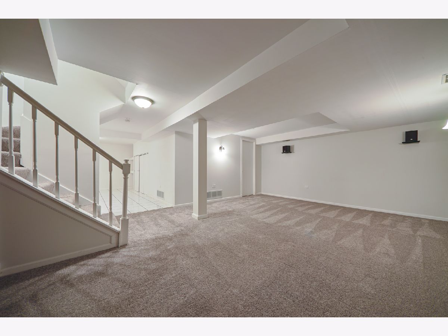
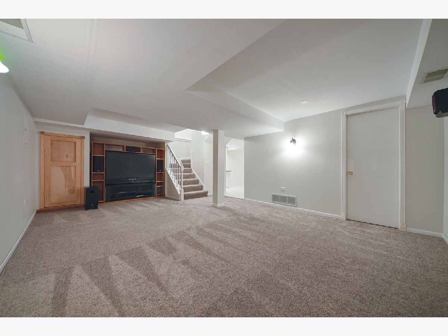
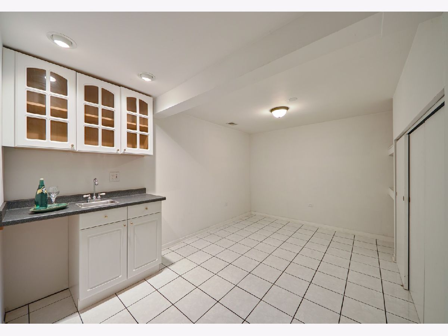
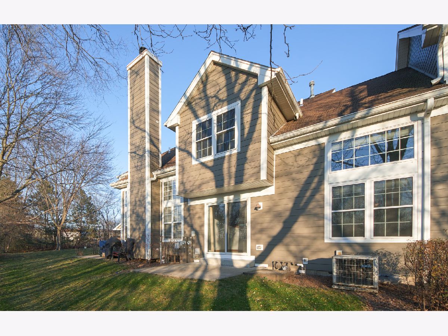
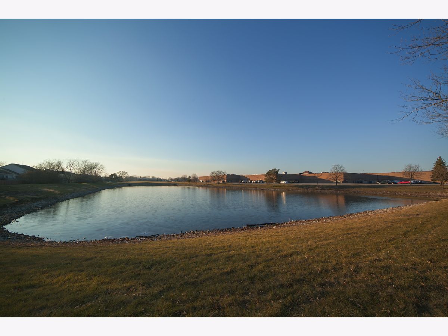
ONE LOOK WILL DO! This is the perfect location with beautiful sunset views. There is a private entrance and large attached garage ~ plus plenty of guest parking! Upon entering you will find a large living area with hardwood flooring and views through the large windows. The kitchen has Corian counters, a new stainless convection oven and Bosch dishwasher. Upstairs the master suite has two large closets and shares a large, updated bath with the additional bedroom. There is a loft that makes a desirable home office. The finished basement is a spacious "hang-out" area with surround sound included and a wet bar area. The home is freshly painted, has new carpet, a Nest thermostat, gutter guards and newer windows. Owner is even adding a home warranty! This is the perfect maintenance-free home ~ just move-in and relax! Note: no exemption is shown on taxes and quick close is possible. Your search has ended!
Property Specifics
| Condos/Townhomes | |
| 2 | |
| — | |
| 1991 | |
| Full | |
| Vinyl Siding, Brick | |
| Asphalt | |
| — | |
| Yes | |
| — |
| Du Page | |
| Cambridge Pointe | |
| 230 / Monthly | |
| Insurance, Exterior Maintenance, Lawn Care, Scavenger, Snow Removal | |
| Lake Michigan | |
| Public Sewer | |
| Central Air | |
| Natural Gas, Forced Air | |
| 10952835 | |
| 0219306022 |
Nearby Schools
| NAME: | DISTRICT: | DISTANCE: | |
|---|---|---|---|
|
Grade School
Cloverdale Elementary School |
93 | — | |
|
Middle School
Stratford Middle School |
93 | Not in DB | |
|
High School
Glenbard North High School |
87 | Not in DB | |
Property History
| DATE: | EVENT: | PRICE: | SOURCE: |
|---|---|---|---|
| 3 Feb, 2021 | Sold | $227,001 | MRED MLS |
| 23 Dec, 2020 | Under contract | $239,000 | MRED MLS |
| 13 Dec, 2020 | Listed for sale | $239,000 | MRED MLS |
Room Specifics
Total Bedrooms: 2
Bedrooms Above Ground: 2
Bedrooms Below Ground: 0
Dimensions: —
Floor Type: Carpet
Full Bathrooms: 2
Bathroom Amenities: Separate Shower, Double Sink, Soaking Tub
Bathroom in Basement: 0
Dimensions: —
Floor Type: Hardwood
Dimensions: —
Floor Type: Ceramic Tile
Features: Eating Area-Breakfast Bar, Eating Area-Table Space, Breakfast Room, SolidSurfaceCounter
Dimensions: —
Floor Type: Hardwood
Dimensions: —
Floor Type: Carpet
Rooms: Loft, Recreation Room
Other Specifics
| 2.5 | |
| Concrete Perimeter | |
| Garage | |
| — | |
| — | |
| — | |
| Patio, Storms/Screens | |
| Landscaped, Water View, Mature Trees, Views, Sidewalks | |
| 24X77 | |
| — | |
| — | |
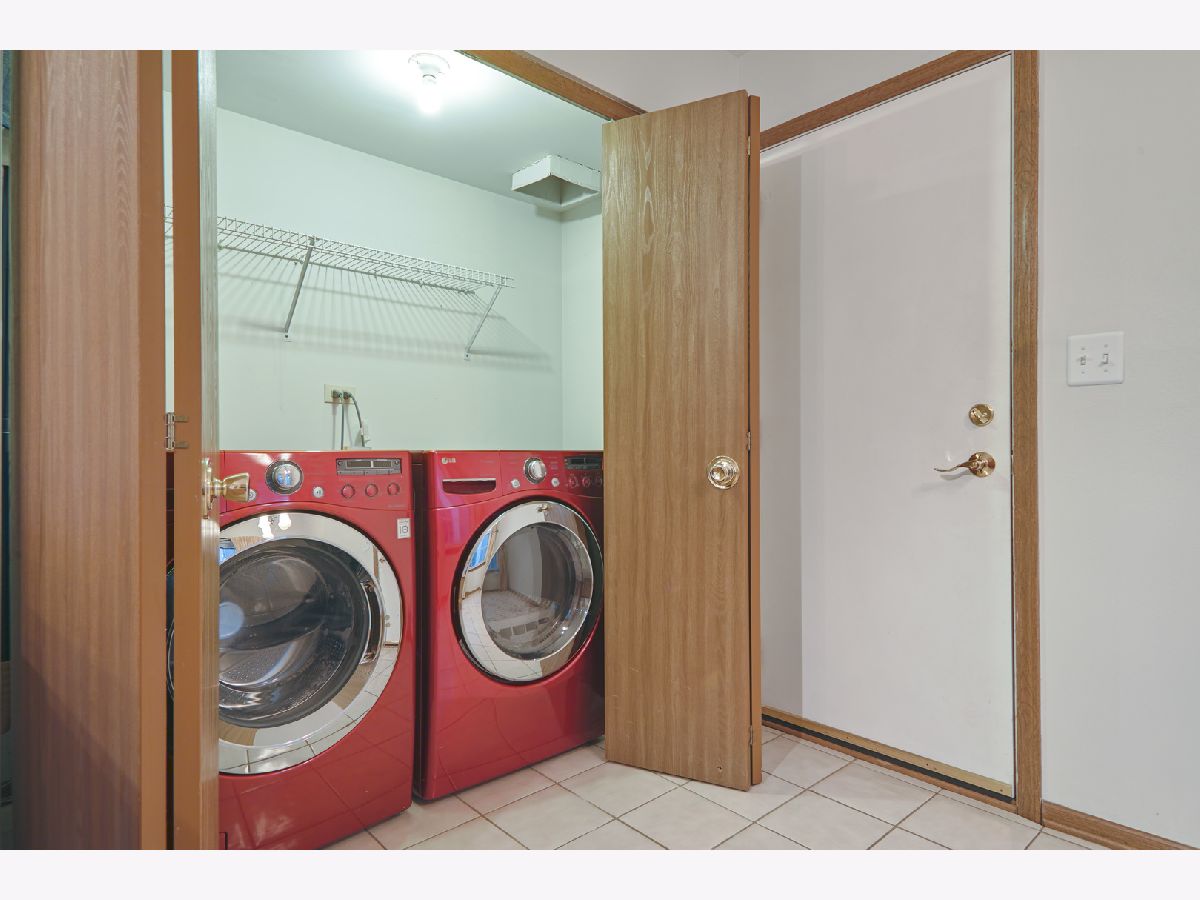
| Vaulted/Cathedral Ceilings, Bar-Wet, Hardwood Floors, First Floor Laundry | |
| Range, Microwave, Dishwasher, Refrigerator, Washer, Dryer, Disposal | |
| Not in DB | |
| — | |
| Park | |
| — |
Tax History
| Year | Property Taxes |
|---|---|
| 2021 | $6,087 |
Contact Agent
Nearby Similar Homes
Nearby Sold Comparables

Contact Agent
Listing Provided By
Hemming & Sylvester Properties
