

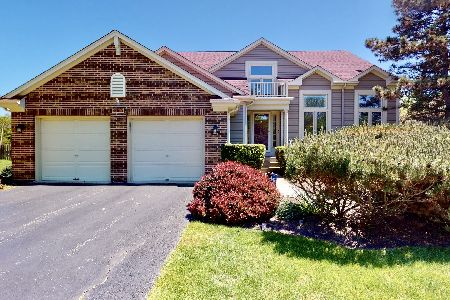
695 Williams Way, Vernon Hills, Illinois 60061
Subdivision > Grosse Pointe Village


$458,500
|
Sold
|
|
| Status: | Closed |
| Sqft: | 2,677 |
| Cost/Sqft: | $164 |
| Beds: | 4 |
| Baths: | 3 |
| Year Built: | 1993 |
| Property Taxes: | $11,834 |
| Days On Market: | 2025 |
| Lot Size: | 0,00 |
Description
Gorgeous home that has been well cared for and upgrades galore! Pella windows almost throughout the whole house and most with built in blinds. Hardwood flooring, remodeled kitchen w//Cherry cabinets, granite and Thermador appliances. New furnace and central air. Most light fixtures were replaced. Great dramatic open floor plan with 2 story ceilings, large rooms sizes and kitchen is open to family room. 1st floor office/den. Large master w/ walk in closets and a large bath w/separate shower and soaking tub and double sinks. Almost a full finished basement with drywalled ceilings and recessed lights. Steps to park w/playground. Home is 2677 square feet plus the basement!
Property Specifics
| Single Family | |
| — | |
| — | |
| 1993 | |
| Partial | |
| Vinyl Siding | |
| Asphalt | |
| MEADOWCREST | |
| No | |
| — |
| Lake | |
| Grosse Pointe Village | |
| — / Not Applicable | |
| None | |
| Lake Michigan | |
| Sewer-Storm | |
| Central Air | |
| Natural Gas, Forced Air | |
| 11049506 | |
| 15081040590000 |
Nearby Schools
| NAME: | DISTRICT: | DISTANCE: | |
|---|---|---|---|
|
High School
Mundelein Cons High School |
120 | Not in DB | |
Property History
| DATE: | EVENT: | PRICE: | SOURCE: |
|---|---|---|---|
| 21 May, 2021 | Sold | $458,500 | MRED MLS |
| 19 Apr, 2021 | Under contract | $438,500 | MRED MLS |
| 10 Apr, 2021 | Listed for sale | $438,500 | MRED MLS |


Room Specifics
All Bedroom Info:
Total Bedrooms: 4
Bedrooms Above Ground: 4
Bedrooms Below Ground: 0
Total Bedrooms: 4
Bedrooms Above Ground: 4
Bedrooms Below Ground: 0
Second Bedroom Info:
Dimensions: —
Location: —Dimensions: —
Floor Type: Hardwood
Third Bedroom Info:
Dimensions: —
Location: —Dimensions: —
Floor Type: Carpet
Bathroom Info:
Full Bathrooms: 3
Partial Bathrooms: 1Full Bathrooms: 3
Bathroom Amenities: Separate Shower, Double Sink, Garden Tub
Bathroom in Basement: 0
Dining Room Info:
Dimensions: —
Location: —Dimensions: —
Floor Type: Hardwood
Kitchen Info:
Dimensions: —
Location: —Dimensions: —
Floor Type: Hardwood
Features: Eating Area-Table Space, Island, Pantry-Closet
Living Room Info:
Dimensions: —
Location: —Dimensions: —
Floor Type: Hardwood
Additional Rooms Info:
Rooms: Office
Basement: PartialRooms: Office
Other Specifics
| 2 | |
| — | |
| Garage | |
| — | |
| — | |
| — | |
| — | |
| — | |
| 106 X 148 X 117 X 90 | |
| — | |
| Full | |
| — | |
| — | |
| Not in DB | |
| — | |
| — | |
| Wood Burning |
Tax History
| Year | Property Taxes |
|---|---|
| 2021 | $11,834 |
Contact Agent
Nearby Similar Homes
860 Saugatuck Trail, Vernon Hills, Illinois 60061

For Sale
$675,000
3 beds / 3.1 baths / 2,396 ft2
Single Family / Built: 1991
6
73 Shelby Court, Vernon Hills, Illinois 60061

For Sale
$725,000
4 beds / 2.1 baths / 2,677 ft2
Single Family / Built: 1991
82
124 Lilly Court, Indian Creek, Illinois 60061

For Sale
$949,900
4 beds / 3.1 baths / 3,187 ft2
Single Family / Built: 2022
10
Nearby Sold Comparables
701 Williams Way, Vernon Hills, Illinois 60061

Sold
$424,900
4 beds / 2.1 baths / 0 ft2
Single Family / Built: 1993
3884
667 Williams Way, Vernon Hills, Illinois 60061
Sold
$369,000
4 beds / 2.1 baths / 2,643 ft2
Single Family / Built: 1993
2337
520 Savoy Court, Indian Creek, Illinois 60061

Sold
$389,900
3 beds / 2.1 baths / 2,166 ft2
Single Family / Built: 2004
2076
528 Savoy Court, Indian Creek, Illinois 60061
Sold
$483,500
3 beds / 2.1 baths / 0 ft2
Single Family / Built: 2004
6650
528 Savoy Court, Indian Creek, Illinois 60061
Sold
$429,000
3 beds / 2.1 baths / 2,692 ft2
Single Family / Built: 2004
4531
Contact Agent
Listing Provided By
Coldwell Banker Realty
